Skip main navigation
Sold for $701,000
  • Listing Provided by: Keller Williams Realty
    Bought with: eXp Realty of California Inc
    $701,000

    15500 Williams St APT A, Tustin, CA 92780

    3beds
    1,620sqft
    Condominium
    Built in 1967
    -- sqft lot
    $705,200 Zestimate®
    $433/sqft
    $3,996 Estimated rent

    Home value

    $705,200

    $649,000 - $769,000

    $3,996/mo

    Zestimate® history
    Loading
    Loading...

    Owner options

    List your home for rent

    $3,996/mo

    Rent Zestimate®

    Find your next renter with Zillow Rental Manager. Plus, with online applications, you can quickly screen prospective tenants – for free.

    Learn more

    $3,996/mo

    Rent Zestimate®

    Refinance and save

    $4,861/mo

    Est. payment

    Refinancing to a lower rate could help reduce your monthly payments and save thousands over the life of the loan.

    See today's rates

    $4,861/mo

    Est. payment

    Explore your selling options

    Work with a Zillow partner agent

    Leverage their expertise and Zillow's premium Showcase listings to get your home seen by more buyers.

    Get started

    List with your own agent

    Get your home in front of millions of buyers by listing it on Zillow.

    Learn how to do it

    Sell it yourself

    Take full control of how buyers see your home on Zillow by listing For Sale by Owner (FSBO).

    List your home

    What's special

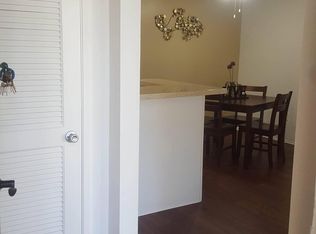
    As you enter this 3-bedroom, 2-bathroom home with 1,620 sq. ft. of living space, you’re welcomed by mature trees, well-maintained green grass, and a recently painted exterior that enhances its curb appeal. The new vinyl fencing provides privacy, while the new roof (installed in 2022) ensures durability and low maintenance. Stepping inside, the living room is spacious and filled with natural light from large windows. A stone fireplace serves as a focal point, adding warmth and character to the space. The large dining area offers plenty of room for gatherings, with a sliding glass door leading to the brick patio, perfect for outdoor dining or relaxing. The kitchen was upgraded in 2022 with new countertops and an upgraded backsplash, offering a functional layout with ample storage and workspace. The primary bedroom is generously sized, featuring a ceiling fan, wood laminate flooring, and a large walk-in closet. The primary bathroom has been updated with a modern shower and stylish finishes. The guest bedrooms are also spacious, each with ceiling fans, wood laminate flooring, and ample closet space. The guest bathroom has been refreshed with modern updates. Additional interior features include plenty of storage throughout the home, an in-unit washer and dryer, and durable wood laminate flooring in all bedrooms. Outside, the brick patio provides a private and peaceful setting to enjoy the year-round breeze. The lush greenery surrounding the home adds to the serene atmosphere. This home is situated in a friendly neighborhood with easy access to major freeways (55 and 5) for commuting. It’s minutes from shopping centers like Costco, Home Depot, and The Market Place, and a short drive to Newport Beach. Nearby attractions include the Santa Ana Zoo, museums, and parks. A well-maintained home in a prime location with great community surroundings. Schedule a viewing today!

    Zillow last checked:

    Listing updated:

    Listing Provided by:

    Diana Renee DRE #01150595 714-287-0669,

    Keller Williams Realty

    Bought with:

    Christina Rodin-Atwater, DRE #01967590

    eXp Realty of California Inc

    Source: CRMLS,MLS#: IG25057969MLS LogoOriginating MLS: California Regional MLS

    Facts & features

    Interior

    Bedrooms & bathrooms
    • Bedrooms: 3
    • Bathrooms: 2
    • Full bathrooms: 2
    • Main level bathrooms: 2
    • Main level bedrooms: 3
    Primary bedroom
    • Features: Main Level Primary
    Bedroom
    • Features: All Bedrooms Down
    Bedroom
    • Features: Bedroom on Main Level
    Bathroom
    • Features: Bathroom Exhaust Fan, Bathtub, Linen Closet, Stone Counters, Separate Shower, Walk-In Shower
    Kitchen
    • Features: Stone Counters
    Other
    • Features: Walk-In Closet(s)
    Heating
    • Central, Fireplace(s)
    Cooling
    • Central Air
    Appliances
    • Included: Convection Oven, Gas Cooktop, Disposal
    • Laundry: Common Area, Electric Dryer Hookup, Gas Dryer Hookup
    Features
    • Breakfast Bar, Built-in Features, Ceiling Fan(s), Open Floorplan, All Bedrooms Down, Bedroom on Main Level, Main Level Primary, Walk-In Closet(s)
    • Flooring: Laminate, Tile
    • Doors: Sliding Doors
    • Windows: Blinds, Double Pane Windows, ENERGY STAR Qualified Windows
    • Has fireplace: Yes
    • Fireplace features: Living Room
    • Common walls with other units/homes: 1 Common Wall
    Interior area
    • Total interior livable area: 1,620 sqft

    Property

    Parking
    • Total spaces: 2
    • Parking features: Door-Single, Garage, Guest, Garage Faces Rear, On Street
    • Garage spaces: 2
    Accessibility
    • Accessibility features: Safe Emergency Egress from Home, No Stairs, Accessible Doors, Accessible Hallway(s)
    Features
    • Levels: One
    • Stories: 1
    • Entry location: Front
    • Patio & porch: Brick, Patio
    • Exterior features: Lighting, Rain Gutters
    • Pool features: Community, Heated, In Ground, Association
    • Has spa: Yes
    • Spa features: Community, Heated, In Ground
    • Fencing: Wood
    • Has view: Yes
    • View description: Neighborhood
    Lot
    • Features: Close to Clubhouse, Corner Lot, Front Yard, Greenbelt, Landscaped, Street Level
    Details
    • Parcel number: 93310210
    • Special conditions: Standard

    Construction

    Type & style
    • Home type: Condo
    • Property subtype: Condominium
    • Attached to another structure: Yes
    Condition
    • New construction: No
    • Year built: 1967

    Utilities & green energy

    • Electric: 220 Volts in Laundry, Standard
    • Sewer: Public Sewer
    • Water: Public
    • Utilities for property: Cable Available, Electricity Connected, Phone Available, Sewer Connected, Water Connected

    Community & neighborhood

    Security
    • Security features: Carbon Monoxide Detector(s), Smoke Detector(s), Security Lights
    Community
    • Community features: Curbs, Gutter(s), Storm Drain(s), Street Lights, Sidewalks, Urban, Pool
    Location
    • Region: Tustin

    HOA & financial

    HOA
    • Has HOA: Yes
    • HOA fee: $520 monthly
    • Amenities included: Billiard Room, Clubhouse, Fitness Center, Maintenance Grounds, Insurance, Meeting/Banquet/Party Room, Picnic Area, Pool, Security, Trash
    • Services included: Pest Control
    • Association name: Williams Shire
    • Association phone: 714-634-0611

    Other

    Other facts
    • Listing terms: Cash,Conventional,FHA,VA Loan
    • Road surface type: Paved

    Price history

    DateEventPrice
    5/21/2025Sold$701,000-2%$433/sqft
    Source: CRMLS #IG25057969 Report a problem
    5/1/2025Pending sale$715,000$441/sqft
    Source: CRMLS #IG25057969 Report a problem
    4/21/2025Contingent$715,000$441/sqft
    Source: CRMLS #IG25057969 Report a problem
    3/20/2025Listed for sale$715,000$441/sqft
    Source: CRMLS #IG25057969 Report a problem

    Public tax history

    Tax history is unavailable.

    Neighborhood: 92780

    Nearby schools

    GreatSchools rating
    Schools provided by the listing agent
    • Middle: Sycamore

    Source: CRMLS. This data may not be complete. We recommend contacting the local school district to confirm school assignments for this home.

    Get a cash offer in 3 minutes
    Find out how much your home could sell for in as little as 3 minutes with a no-obligation cash offer.
    Estimated market value
    $705,200
    Get a cash offer in 3 minutes
    Find out how much your home could sell for in as little as 3 minutes with a no-obligation cash offer.
    Estimated market value
    $705,200