Skip main navigation
Sold for $2,050,000
  • Listed by: Lisa Yeh • Lisa Yeh • Contact: 310-806-2117
    Bought with: Gable Grant
    $2,050,000

    15501 Briarwood Dr, Sherman Oaks, CA 91403

    4beds
    2,193sqft
    Single Family Residence
    Built in 1955
    10,106 Square Feet Lot
    $-- Zestimate®
    $935/sqft
    $5,158 Estimated rent

    Home value

    Not available

    Estimated sales range

    Not available

    $5,158/mo

    Zestimate® history
    Loading
    Loading...

    Owner options

    List your home for rent

    $5,158/mo

    Rent Zestimate®

    Find your next renter with Zillow Rental Manager. Plus, with online applications, you can quickly screen prospective tenants – for free.

    Learn more

    $5,158/mo

    Rent Zestimate®

    Refinance and save

    $13,054/mo

    Est. payment

    Refinancing to a lower rate could help reduce your monthly payments and save thousands over the life of the loan.

    See today's rates

    $13,054/mo

    Est. payment

    Explore your selling options

    Work with a Zillow partner agent

    Leverage their expertise and Zillow's premium Showcase listings to get your home seen by more buyers.

    Get started

    List with your own agent

    Get your home in front of millions of buyers by listing it on Zillow.

    Learn how to do it

    Sell it yourself

    Take full control of how buyers see your home on Zillow by listing For Sale by Owner (FSBO).

    List your home

    What's special

    Stunning single-story homeGourmet kitchenBlackout shadesLuxurious primary suiteNew flooringLarge windows and skylightsOversized master bedroom
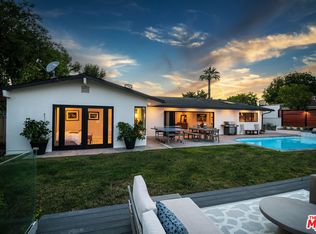
    Nestled in a serene cul-de-sac in one of Los Angeles' most sought-after neighborhoods located on a hill, this stunning single-story home offers the perfect blend of comfort, style, and breathtaking natural beauty. Boasting an open-concept floor plan, the home is thoughtfully designed with spacious living areas that seamlessly connect to the outdoors. Large windows and skylights throughout flood the home with natural light, offering captivating views of the surrounding hills and open backyard space, providing a peaceful and private setting. The gourmet kitchen features high-end stainless steel appliances, sleek waterfall-edge quartz countertops, stone backsplash, and painted cabinets with brand-new cabinet pulls for casual meals or hosting guests. The luxurious primary suite includes a spa-like bathroom with a soaking tub, walk-in shower, and dual vanities. Multiple bedrooms including a jack-and-jill and stylish bathrooms offer ample space for family, guests, or a home office. The oversized master bedroom provides ample space for a king-sized bed and has large windows that frame an incredible view of the surrounding hills, allowing natural light to flood the room while offering a tranquil and picturesque backdrop that can be enjoyed from every corner. The other en suite bedroom can also be a family room that is large and spacious with incredible vaulted high ceilings and large windows providing a beautiful view into the backyard and hill. The living room is a stunning space featuring soaring high ceilings that create an airy and expansive atmosphere. 3 sets of glass doors span the room, offering sweeping views of the picturesque hills and filling the space with natural light, connecting the indoor and outdoor space. The open layout seamlessly connects the living room to the dining area and gourmet kitchen. This exceptional garage is designed for both practicality and innovation, featuring a convenient attic lift that offers seamless access to additional storage space above. The garage has a beautiful epoxy mural of California and is prewired for a Tesla charger. Recent upgrades include new 2-tone gray and white interior paint, full exterior paint, glass fencing in the backyard, skylights, windows in the kitchen and bathroom, light fixtures, faucets in the kitchen and bathrooms, kitchen flooring, cabinet paint, and new pulls, new flooring in bedrooms, epoxy flooring in garage, attic lift, wiring for Tesla charger, and blackout shades.

    Zillow last checked:

    Listing updated:

    Listed by:

    Lisa Yeh DRE #01291637 310-806-2117,

    Lisa Yeh

    Bought with:

    Rose Li, DRE #01245792

    Gable Grant

    Source: CRMLS,MLS#: SR25011392MLS LogoOriginating MLS: California Regional MLS

    Facts & features

    Interior

    Bedrooms & bathrooms
    • Bedrooms: 4
    • Bathrooms: 3
    • Full bathrooms: 3
    • Main level bathrooms: 3
    • Main level bedrooms: 4
    Rooms
    • Room types: Attic, Bathroom, Bedroom, Family Room, Kitchen, Laundry, Living Room, Primary Bedroom, Dining Room
    Primary bedroom
    • Features: Primary Suite
    Primary bedroom
    • Features: Main Level Primary
    Bedroom
    • Features: All Bedrooms Down
    Bedroom
    • Features: Bedroom on Main Level
    Bathroom
    • Features: Bidet, Bathtub, Dual Sinks, Granite Counters, Soaking Tub, Separate Shower, Walk-In Shower
    Bathroom
    • Features: Jack and Jill Bath
    Kitchen
    • Features: Pots & Pan Drawers, Quartz Counters, Remodeled, Updated Kitchen
    Heating
    • Central
    Cooling
    • Central Air, Attic Fan
    Appliances
    • Included: Built-In Range, Dishwasher, Microwave, Refrigerator, Range Hood, Dryer, Washer
    • Laundry: Laundry Room, See Remarks
    Features
    • Beamed Ceilings, Built-in Features, Ceiling Fan(s), Cathedral Ceiling(s), Dry Bar, Separate/Formal Dining Room, High Ceilings, Open Floorplan, Quartz Counters, Recessed Lighting, Unfurnished, All Bedrooms Down, Attic, Bedroom on Main Level, Jack and Jill Bath, Main Level Primary, Primary Suite
    • Flooring: Laminate, Wood
    • Doors: French Doors
    • Has fireplace: Yes
    • Fireplace features: Living Room, Outside
    • Common walls with other units/homes: No Common Walls
    Interior area
    • Total interior livable area: 2,193 sqft

    Property

    Parking
    • Total spaces: 2
    • Parking features: Direct Access, Driveway, Garage
    • Attached garage spaces: 2
    Features
    • Levels: One
    • Stories: 1
    • Entry location: Ground Level
    • Patio & porch: Patio, Terrace
    • Pool features: None
    • Fencing: Glass
    • Has view: Yes
    • View description: Hills
    Lot
    • Size: 10,106 Square Feet
    • Features: Cul-De-Sac
    Details
    • Parcel number: 2281019004
    • Zoning: LARE15
    • Special conditions: Standard

    Construction

    Type & style
    • Home type: SingleFamily
    • Property subtype: Single Family Residence
    Condition
    • New construction: No
    • Year built: 1955

    Utilities & green energy

    • Sewer: Public Sewer
    • Water: Public
    • Utilities for property: Cable Available, Electricity Connected, Natural Gas Connected, Phone Available, Sewer Connected, Water Connected
    Green energy
    • Energy efficient items: Appliances, Thermostat, Water Heater

    Community & HOA

    Community
    • Features: Preserve/Public Land, Suburban, Valley
    • Security: Prewired
    Location
    • Region: Sherman Oaks

    Financial & listing details

    • Price per square foot: $935/sqft
    • Tax assessed value: $1,785,892
    • Date on market: 1/24/2025
    • Cumulative days on market: 23 days
    • Listing terms: Cash,Cash to New Loan,Conventional,Lease Option
    • Road surface type: Paved

    Price history

    DateEventPrice
    3/21/2025Sold$2,050,000-0.9%$935/sqft
    Source: CRMLS #SR25011392 Report a problem
    3/19/2025Pending sale$2,068,000$943/sqft
    Source: CRMLS #SR25011392 Report a problem
    2/21/2025Contingent$2,068,000$943/sqft
    Source: CRMLS #SR25011392 Report a problem
    1/24/2025Listed for sale$2,068,000+40.9%$943/sqft
    Source: CRMLS #SR25011392 Report a problem
    4/21/2020Sold$1,468,000-2.1%$669/sqft
    Source: CRISNet / SRAR #SR20035888 Report a problem
    3/25/2020Pending sale$1,499,000$684/sqft
    Source: Keller Williams Realty-Studio City #SR20035888 Report a problem
    2/21/2020Listed for sale$1,499,000+19%$684/sqft
    Source: Keller Williams Realty-Studio City #SR20035888 Report a problem
    3/14/2014Sold$1,260,000-3%$575/sqft
    Source: CLAW #14733979 Report a problem
    2/15/2014Pending sale$1,299,000$592/sqft
    Source: Coldwell Banker Residential Brokerage - Sherman Oaks #14-733979 Report a problem
    2/2/2014Listed for sale$1,299,000+2.3%$592/sqft
    Source: Coldwell Banker Residential Brokerage - Sherman Oaks #14-733979 Report a problem
    6/12/2007Sold$1,270,000+101.6%$579/sqft
    Source: Public Record Report a problem
    5/2/2001Sold$630,000+43.7%$287/sqft
    Source: Public Record Report a problem
    4/30/1997Sold$438,500$200/sqft
    Source: Public Record Report a problem

    Public tax history

    YearProperty taxesTax assessment
    2026-- $1,785,892 +11.2%
    2025$24,878 +29.1%$1,605,466 +2%
    2024$19,271 +2%$1,573,988 +2%
    2023$18,896 +4.7%$1,543,126 +2%
    2022$18,041 +1.2%$1,512,870 +2%
    2021$17,823 -0.6%$1,483,207 +5%
    2020$17,923 +3.8%$1,412,325 +2%
    2019$17,269 +4.8%$1,384,633 +2%
    2018$16,484 $1,357,484 +2%
    2017$16,484 +2.2%$1,330,867 +2%
    2016$16,122 +2.5%$1,304,772 +1.5%
    2015$15,731 +59.8%$1,285,174 +62.3%
    2014$9,843 $792,000
    2012-- $792,000 -8.4%
    2011-- $865,000
    2010-- $865,000 -8.3%
    2009-- $943,800 -22.5%
    2008-- $1,217,400 +71.8%
    2007-- $708,553 +2%
    2006-- $694,660
    2005-- $694,660 +4%
    2004-- $667,687 +1.9%
    2003-- $655,451 +2%
    2002-- $642,600 +38.3%
    2000-- $464,561
    Find assessor info on the county website

    Neighborhood: Sherman Oaks

    Nearby schools

    GreatSchools rating
    Schools provided by the listing agent
    • Elementary: Sherman Oaks
    • Middle: Van Nuys
    • High: Van Nuys

    Source: CRMLS. This data may not be complete. We recommend contacting the local school district to confirm school assignments for this home.