Welcome to this stunning contemporary home, set on 3.14 private acres, thoughtfully designed to combine luxury with modern comfort. Nestled on a serene private lot, this residence is ideal for both entertaining guests and enjoying tranquil everyday living. Step into the impressive 2-story foyer through striking double front doors, featuring sleek marble tile. Expansive Pella windows and strategically placed skylights flood the home with natural light, creating a warm and inviting ambiance. The formal living room boasts a dramatic vaulted ceiling, while the cozy family room offers a stylish gas fireplace. The wet bar is equipped with wine and beverage refrigerators as well as a kegerator, catering to your entertainment needs. The kitchen has been elegantly updated with rich cherry cabinets, durable quartz countertops, and state-of-the-art appliances, while brand-new flooring in the kitchen and living room enhances its contemporary appeal. The Primary Suite is a luxurious retreat with Brazilian Cherry floors, a striking beamed wood ceiling, and a comfortable sitting area. The bedroom opens onto a private deck complete with a hot tub for ultimate relaxation. The second floor is highlighted by an airy open gallery, three generously sized bedrooms, and freshly updated bathrooms. The lower level provides even more space with a secondary family room, a den, two additional bedrooms, a full bath, and a convenient laundry room. The 4-car garage is a car enthusiast's dream, complete with a car lift to accommodate your collection. Outdoor spaces are designed to impress: the expansive upper deck, perfect for entertaining, includes two barrel-roofed areas with weather-resistant standing-seam metal roofs. The lower deck, ideal for summer gatherings, features a cozy fire pit with a dedicated gas line. The property’s natural beauty is enhanced by a picturesque, stocked pond, a visiting Great Blue Heron, and a cascading waterfall. Recent upgrades include a modern septic system, a new water softener and hot water heater, stunning marble tile in the foyer, and freshly painted interiors. With exceptional attention to detail and premium finishes, this home offers a unique combination of elegance and functionality. Schedule your viewing today to experience this extraordinary property near Western Regional Park.
Sold for $1,375,000
Zillow last checked:
Listing updated:
Bought with:
William Gray, 580258
New Realty, LLC
Source: Bright MLS,MLS#: MDHW2055742
Price history
| Date | Event | Price |
|---|---|---|
| 2/20/2026 | Sold | $1,375,000+1.1%$187/sqft |
Source:  Bright MLS #MDHW2055742 Report a problem Bright MLS #MDHW2055742 Report a problem | ||
| 12/22/2025 | Pending sale | $1,359,900$185/sqft |
Source: Bright MLS #MDHW2055742 Report a problem | ||
| 12/9/2025 | Price change | $1,359,900-1.4%$185/sqft |
Source: Bright MLS #MDHW2055742 Report a problem | ||
| 11/11/2025 | Price change | $1,379,800-1.4%$188/sqft |
Source: Bright MLS #MDHW2055742 Report a problem | ||
| 7/10/2025 | Listed for sale | $1,400,000-1.8%$191/sqft |
Source: Bright MLS #MDHW2055742 Report a problem | ||
| 11/6/2023 | Listing removed | $1,425,000$194/sqft |
Source: Bright MLS #MDHW2032162 Report a problem | ||
| 10/12/2023 | Price change | $1,425,000-1.7%$194/sqft |
Source: Bright MLS #MDHW2032162 Report a problem | ||
| 8/26/2023 | Listed for sale | $1,450,000+45.1%$197/sqft |
Source: Bright MLS #MDHW2032162 Report a problem | ||
| 5/12/2021 | Sold | $999,500$136/sqft |
Source: Public Record Report a problem | ||
| 3/27/2021 | Pending sale | $999,500$136/sqft |
Source: Bright MLS #MDHW289642 Report a problem | ||
| 3/12/2021 | Contingent | $999,500$136/sqft |
Source: Bright MLS #MDHW289642 Report a problem | ||
| 3/7/2021 | Pending sale | $999,500$136/sqft |
Source:  Keller Williams #MDHW289642 Report a problem Keller Williams #MDHW289642 Report a problem | ||
| 3/6/2021 | Price change | $999,500+0.9%$136/sqft |
Source: Bright MLS #MDHW289642 Report a problem | ||
| 2/13/2021 | Listed for sale | $990,500$135/sqft |
Source: Bright MLS #MDHW289642 Report a problem | ||
| 2/1/2021 | Pending sale | $990,500$135/sqft |
Source: Keller Williams Realty Flagship of Maryland #MDHW289642 Report a problem | ||
| 1/31/2021 | Contingent | $990,500$135/sqft |
Source: Bright MLS #MDHW289642 Report a problem | ||
| 1/15/2021 | Price change | $990,500-13.9%$135/sqft |
Source: Bright MLS #MDHW289642 Report a problem | ||
| 9/30/2020 | Listed for sale | $1,150,000$157/sqft |
Source: Viviano Realty #MDHW285188 Report a problem | ||
Nearby homes
- $1,040,100-- bd3 ba3.7k sqft15500 Bushy Tail Run, Woodbine, MD 21797Off Market
- $1,612,7005 bd4 ba4.5k sqft15507 Bushy Tail Run, Woodbine, MD 21797Off Market
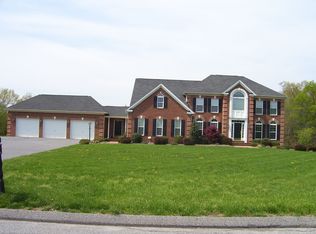
- $822,800-- bd2 ba2.6k sqft15530 Carrs Mill Rd, Woodbine, MD 21797Off Market
- $1,389,800-- bd4 ba4.1k sqft15506 Bushy Tail Run, Woodbine, MD 21797Off Market
Get a cash offer in 3 minutes
Find out how much your home could sell for in as little as 3 minutes with a no-obligation cash offer.
Estimated market value
$1,381,100
