Skip main navigation
Sold
  • Price Unknown

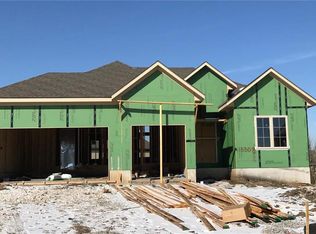
    15501 Chadwick St, Overland Park, KS 66224

    6beds
    4,634sqft
    Single Family Residence
    Built in 2016
    0.37 Acres Lot
    $998,500 Zestimate®
    $--/sqft
    $5,486 Estimated rent

    Home value

    $998,500

    $949,000 - $1.06M

    $5,486/mo

    Zestimate® history
    Loading
    Loading...

    Owner options

    List your home for rent

    $5,486/mo

    Rent Zestimate®

    Find your next renter with Zillow Rental Manager. Plus, with online applications, you can quickly screen prospective tenants – for free.

    Learn more

    $5,486/mo

    Rent Zestimate®

    Refinance and save

    $1,575/mo

    Est. payment

    Refinancing to a lower rate could help reduce your monthly payments and save thousands over the life of the loan.

    See today's rates

    $1,575/mo

    Est. payment

    Explore your selling options

    Work with a Zillow partner agent

    Leverage their expertise and Zillow's premium Showcase listings to get your home seen by more buyers.

    Get started

    List with your own agent

    Get your home in front of millions of buyers by listing it on Zillow.

    Learn how to do it

    Sell it yourself

    Take full control of how buyers see your home on Zillow by listing For Sale by Owner (FSBO).

    List your home

    What's special

    Exceptional 6-bedroom, 5.1-bathroom home nestled on a private cul-de-sac in the highly sought-after WatersEdge subdivision. Boasting one of the best lots in the neighborhood backing to greenspace. At only 7 years young, this gem offers both privacy and tranquility. This home features a main floor primary suite with spa-like bath, new engineered hardwoods throughout the main level, granite counters, stainless appliances, stone fireplace, walk-in pantry that has direct access to the garage, office/7th bedroom, and finished lower level. The open floor plan is perfect for modern living, and the lower level provides additional living space, perfect for a recreation room, home gym, or theater. The exterior boasts fresh paint and great curb appeal. Located in a prime Overland Park location and well-suited for a large family, this home combines luxury, convenience, and privacy, making it a must-see!

    Zillow last checked:

    Listing updated:

    Listed by:

    Monogram Real Estate Team 913-707-7276,

    ReeceNichols - Leawood,

    Ellen Murphy 913-707-7276,

    ReeceNichols - Leawood

    Bought with:

    Ellen Murphy, SP00232433

    ReeceNichols - Leawood

    Source: Heartland MLS as distributed by MLS GRID,MLS#: 2508825MLS Logo

    Facts & features

    Interior

    Bedrooms & bathrooms
    • Bedrooms: 6
    • Bathrooms: 6
    • Full bathrooms: 5
    • 1/2 bathrooms: 1
    Primary bedroom
    • Features: Carpet
    • Level: First
    • Area: 306 Square Feet
    • Dimensions: 18 x 17
    Bedroom 2
    • Features: Carpet, Ceiling Fan(s), Walk-In Closet(s)
    • Level: Second
    • Area: 208 Square Feet
    • Dimensions: 16 x 13
    Bedroom 3
    • Features: Carpet, Ceiling Fan(s), Walk-In Closet(s)
    • Level: Second
    • Area: 169 Square Feet
    • Dimensions: 13 x 13
    Bedroom 4
    • Features: Carpet, Ceiling Fan(s), Walk-In Closet(s)
    • Level: Second
    • Area: 156 Square Feet
    • Dimensions: 13 x 12
    Bedroom 5
    • Features: Carpet
    • Level: Lower
    Bedroom 6
    • Features: Carpet, Ceiling Fan(s)
    • Level: Lower
    Primary bathroom
    • Features: Double Vanity, Separate Shower And Tub, Walk-In Closet(s)
    • Level: First
    Bathroom 2
    • Features: Shower Only
    • Level: Second
    Bathroom 3
    • Features: Shower Only
    • Level: Second
    Bathroom 4
    • Features: Shower Only
    • Level: Second
    Bathroom 5
    • Features: Shower Only
    • Level: Lower
    Breakfast room
    • Level: First
    • Area: 176 Square Feet
    • Dimensions: 16 x 11
    Family room
    • Features: Wet Bar
    • Level: Lower
    Great room
    • Features: Fireplace
    • Level: First
    • Area: 324 Square Feet
    • Dimensions: 18 x 18
    Kitchen
    • Features: Granite Counters, Kitchen Island, Pantry
    • Level: First
    • Area: 224 Square Feet
    • Dimensions: 16 x 14
    Laundry
    • Features: Built-in Features
    • Level: First
    Heating
    • Forced Air
    Cooling
    • Electric
    Appliances
    • Included: Cooktop, Dishwasher, Disposal, Double Oven, Microwave, Refrigerator, Built-In Electric Oven, Gas Range, Stainless Steel Appliance(s)
    • Laundry: Laundry Room, Main Level
    Features
    • Kitchen Island, Pantry, Vaulted Ceiling(s), Walk-In Closet(s), Wet Bar
    • Flooring: Carpet, Tile, Wood
    • Basement: Basement BR,Daylight,Full,Sump Pump
    • Number of fireplaces: 1
    • Fireplace features: Great Room
    Interior area
    • Total structure area: 4,634
    • Total interior livable area: 4,634 sqft
    • Finished area above ground: 3,134
    • Finished area below ground: 1,500

    Property

    Parking
    • Total spaces: 3
    • Parking features: Attached, Garage Faces Front
    • Attached garage spaces: 3
    Features
    • Patio & porch: Covered
    • Fencing: Metal
    Lot
    • Size: 0.37 Acres
    • Features: City Lot, Cul-De-Sac
    Details
    • Parcel number: NP88560000 0127
    • Other equipment: Back Flow Device

    Construction

    Type & style
    • Home type: SingleFamily
    • Architectural style: Traditional
    • Property subtype: Single Family Residence
    Materials
    • Stucco & Frame
    • Roof: Composition
    Condition
    • Year built: 2016
    Details
    • Builder name: J.S. Robinson

    Utilities & green energy

    • Sewer: Public Sewer
    • Water: Public

    Community & HOA

    Community
    • Security: Smoke Detector(s)
    • Subdivision: WatersEdge
    HOA
    • Has HOA: Yes
    • Amenities included: Play Area, Pool, Trail(s)
    • Services included: Curbside Recycle, Trash
    • HOA fee: $1,575 annually
    Location
    • Region: Overland Park

    Financial & listing details

    • Tax assessed value: $943,800
    • Annual tax amount: $10,072
    • Date on market: 9/17/2024
    • Listing terms: Cash,Conventional
    • Ownership: Private

    Price history

    DateEventPrice
    10/31/2024Sold--
    Source: Heartland MLS as distributed by MLS GRID #2508825 Report a problem
    10/4/2024Pending sale$979,000$211/sqft
    Source: Heartland MLS as distributed by MLS GRID #2508825 Report a problem
    9/17/2024Listed for sale$979,000$211/sqft
    Source: Heartland MLS as distributed by MLS GRID #2508825 Report a problem
    4/12/2017Sold--
    Source: Heartland MLS as distributed by MLS GRID #45001_2020476 Report a problem

    Public tax history

    YearProperty taxesTax assessment
    2025$11,207 +5.1%$108,537 +5.3%
    2024$10,662 +6.3%$103,052 +7.5%
    2023$10,033 +26.4%$95,899 +28.6%
    2022$7,937 $74,589 +5.1%
    2021-- $70,955 +1.4%
    2020$7,874 $69,943 +4.3%
    2019-- $67,045 +4.3%
    2018-- $64,262 +53.9%
    2017-- $41,757 +479%
    2016$998 $7,212
    Find assessor info on the county website

    Neighborhood: 66224

    Nearby schools

    GreatSchools rating
    Schools provided by the listing agent
    • Elementary: Sunrise Point
    • Middle: Prairie Star
    • High: Blue Valley

    Source: Heartland MLS as distributed by MLS GRID. This data may not be complete. We recommend contacting the local school district to confirm school assignments for this home.

    Get a cash offer in 3 minutes
    Find out how much your home could sell for in as little as 3 minutes with a no-obligation cash offer.
    Estimated market value
    $998,500
    Get a cash offer in 3 minutes
    Find out how much your home could sell for in as little as 3 minutes with a no-obligation cash offer.
    Estimated market value
    $998,500