
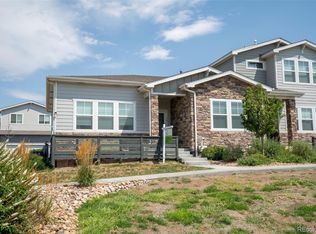
This home lives and feels like a single family home. With lower interest rates, this is a great opportunity to purchase this end unit home with an attached two car garage and finished basement. This townhome is one of the largest within the Residences at Buffalo Run and is simply pristine. It features a main level primary bedroom suite, with mountain views and an attached 3/4 bathroom with dual sinks, tile floors, a glass enclosed shower with bench seating and a subway tiled backsplash. The spacious great room and adjacent dining area both open up to the beautiful kitchen boasting an expansive island, with seating for four along with contemporary pendant lighting. The kitchen features stainless steel appliances, onyx countertops and a white subway tile backsplash that highlight the richly stained cabinets with nickel hardware. There is an additional full bathroom with tiled floors and tub surround, plus a spacious secondary bedroom towards the rear of the home, for added privacy. The laundry room is conveniently located on the main level and includes a separate mud room, located immediately off the door to your attached 2 car garage. The upper level features a spacious loft area, a third bedroom with ceiling fan and easy access to its private full bathroom. The basement was finished by the builder and features a huge family room, your fourth bedroom, with egress and another 3/4 bath. There are also two separate unfinished areas with plenty of space for all your extra storage needs. This beautiful home features recessed lighting, plenty of natural light, ceiling fans in all the bedrooms and LVP flooring that seamlessly runs throughout the main level, excluding the bedrooms and baths. There is also an economical tankless water heater, so you'll never run out of hot water! This fabulous home is situated close to Buffalo Run Golf Course, DIA along with plenty of shops and restaurants. This townhome is move-in ready and available for immediate occupancy. See it today!
Sold for $525,000
$525,000
15501 E 112th Avenue #3F, Commerce City, CO 80022
4beds
3,331sqft
Townhouse
Built in 2022
1,965 Square Feet Lot
$506,600 Zestimate®
$158/sqft
$3,456 Estimated rent
Home value
$506,600
$471,000 - $542,000
$3,456/mo
Zestimate® history
Owner options
List your home for rent
$3,456/mo
Rent Zestimate®
Find your next renter with Zillow Rental Manager. Plus, with online applications, you can quickly screen prospective tenants – for free.
$3,456/mo
Rent Zestimate®
Refinance and save
$3,475/mo
Est. payment
Refinancing to a lower rate could help reduce your monthly payments and save thousands over the life of the loan.
$3,475/mo
Est. payment
Explore your selling options
Work with a Zillow partner agent
Leverage their expertise and Zillow's premium Showcase listings to get your home seen by more buyers.
Get startedList with your own agent
Get your home in front of millions of buyers by listing it on Zillow.
Learn how to do itSell it yourself
Take full control of how buyers see your home on Zillow by listing For Sale by Owner (FSBO).
List your homeWhat's special
Zillow last checked:
Listing updated:
Listed by:
Deborah Tucker 303-475-5241 Deborah@TheTuckerTeam.net,
Sterling Real Estate Group Inc,
Angela Steiner 303-947-1800,
Sterling Real Estate Group Inc
Bought with:
Faye Ganley, 100052156
Milehimodern
Source: REcolorado as distributed by MLS GRID,MLS#: 6491993
Facts & features
Interior
Bedrooms & bathrooms
- Bedrooms: 4
- Bathrooms: 4
- Full bathrooms: 2
- 3/4 bathrooms: 2
- Main level bathrooms: 2
- Main level bedrooms: 2
Primary bedroom
- Description: Spacious Primary With Mountain Views & Ceiling Fan
- Level: Main
- Area: 196 Square Feet
- Dimensions: 14 x 14
Bedroom
- Description: Rear Bedroom With New Carpet And Ceiling Fan
- Level: Main
- Area: 121 Square Feet
- Dimensions: 11 x 11
Bedroom
- Description: Carpeted Floors And Ceiling Fan With Walk-In Closet
- Level: Upper
- Area: 208 Square Feet
- Dimensions: 16 x 13
Bedroom
- Description: Egress Window And Carpeted Floors
- Level: Basement
- Area: 169 Square Feet
- Dimensions: 13 x 13
Primary bathroom
- Description: Dual Sinks, Subway Tiles In Shower Surround And Bench
- Level: Main
- Area: 90 Square Feet
- Dimensions: 9 x 10
Primary bathroom
- Description: White Subway Tub Surround, Tile Floors And Chrome Fixture
- Level: Upper
- Area: 30 Square Feet
- Dimensions: 5 x 6
Bathroom
- Description: Full Bath With White Subway Tiled Tub Surround, Tile Floors & Chrome Fixtures
- Level: Main
- Area: 64 Square Feet
- Dimensions: 8 x 8
Bathroom
- Description: White Subway Tile Shower Surround, Tile Floors And Chrome Fixtures
- Level: Basement
- Area: 45 Square Feet
- Dimensions: 5 x 9
Dining room
- Description: Lvp Flooring And Chandelier
- Level: Main
- Area: 96 Square Feet
- Dimensions: 12 x 8
Family room
- Description: Recessed Lighting And Carpeted Floors
- Level: Basement
- Area: 432 Square Feet
- Dimensions: 24 x 18
Great room
- Description: Lvp Flooring, Mountain Views And Ceiling Fan
- Level: Main
- Area: 195 Square Feet
- Dimensions: 13 x 15
Kitchen
- Description: Kitchen Island With Sink And Pendant Lighting, S/S Appliances, Onyx Counters, Lvp Flooring, Subway Tile Backsplash
- Level: Main
- Area: 216 Square Feet
- Dimensions: 18 x 12
Laundry
- Description: Main Level Laundry Room-Includes Washer And Dryer
- Level: Main
- Area: 35 Square Feet
- Dimensions: 7 x 5
Loft
- Description: Carpeted Floors Overlooking Lower Level
- Level: Upper
- Area: 182 Square Feet
- Dimensions: 14 x 13
Mud room
- Description: Located Off Garage Door With Coat Racks
- Level: Main
- Area: 24 Square Feet
- Dimensions: 4 x 6
Heating
- Forced Air, Natural Gas
Cooling
- Central Air
Appliances
- Included: Dishwasher, Disposal, Dryer, Microwave, Refrigerator, Self Cleaning Oven, Tankless Water Heater, Washer
- Laundry: In Unit
Features
- Ceiling Fan(s), Five Piece Bath, High Ceilings, Kitchen Island, Open Floorplan, Primary Suite, Smoke Free, Solid Surface Counters, Vaulted Ceiling(s), Walk-In Closet(s)
- Flooring: Carpet, Tile, Vinyl
- Windows: Double Pane Windows, Window Coverings
- Basement: Finished,Full
- Common walls with other units/homes: End Unit,1 Common Wall
Interior area
- Total structure area: 3,331
- Total interior livable area: 3,331 sqft
- Finished area above ground: 1,976
- Finished area below ground: 897
Property
Parking
- Total spaces: 2
- Parking features: Concrete, Dry Walled
- Attached garage spaces: 2
Features
- Levels: Two
- Stories: 2
- Entry location: Ground
- Patio & porch: Patio
- Fencing: None
- Has view: Yes
- View description: Mountain(s)
Lot
- Size: 1,965 Square Feet
Details
- Parcel number: R0212958
- Special conditions: Standard
Construction
Type & style
- Home type: Townhouse
- Architectural style: Contemporary
- Property subtype: Townhouse
- Attached to another structure: Yes
Materials
- Brick, Frame, Wood Siding
- Foundation: Slab
- Roof: Composition
Condition
- Updated/Remodeled
- Year built: 2022
Details
- Builder model: Plan 4 The Rose Hill
Utilities & green energy
- Electric: 110V, 220 Volts
- Sewer: Public Sewer
- Water: Public
- Utilities for property: Cable Available, Electricity Connected, Natural Gas Connected
Community & HOA
Community
- Security: Carbon Monoxide Detector(s), Smoke Detector(s)
- Subdivision: Residences At Buffalo Run
HOA
- Has HOA: Yes
- Services included: Insurance, Irrigation, Maintenance Grounds, Maintenance Structure, Road Maintenance, Sewer, Snow Removal, Trash, Water
- HOA fee: $328 monthly
- HOA name: Residences at Buffalo Run Condominiums Association
- HOA phone: 303-482-2213
- Second HOA fee: $180 quarterly
- Second HOA name: Villages at Buffalo Run HOA
- Second HOA phone: 303-420-4433
Location
- Region: Commerce City
Financial & listing details
- Price per square foot: $158/sqft
- Tax assessed value: $479,000
- Annual tax amount: $5,329
- Date on market: 1/29/2025
- Listing terms: Cash,Conventional,FHA,VA Loan
- Exclusions: Staging Accessories And Furniture
- Ownership: Individual
- Electric utility on property: Yes
- Road surface type: Paved
Price history
| Date | Event | Price |
|---|---|---|
| 5/1/2025 | Sold | $525,000$158/sqft |
Source:  REcolorado as distributed by MLS GRID #6491993 Report a problem REcolorado as distributed by MLS GRID #6491993 Report a problem | ||
| 3/30/2025 | Pending sale | $525,000$158/sqft |
Source: REcolorado as distributed by MLS GRID #6491993 Report a problem | ||
| 3/8/2025 | Price change | $525,000-2.8%$158/sqft |
Source: REcolorado as distributed by MLS GRID #6491993 Report a problem | ||
| 1/29/2025 | Listed for sale | $540,000$162/sqft |
Source: REcolorado as distributed by MLS GRID #6491993 Report a problem | ||
Public tax history
| Year | Property taxes | Tax assessment |
|---|---|---|
| 2025 | $5,352 +0.4% | $29,940 -16.3% |
| 2024 | $5,329 +3259.3% | $35,780 |
| 2023 | $159 | $35,780 |
Find assessor info on the county website
Neighborhood: 80022
Nearby homes
- $2,9503 bd3 ba1.9k sqft15501 E 112th Ave #6D, Commerce City, CO 80022For Rent

- $262,0003 bd4 ba2.4k sqft15501 E 112th Ave, Commerce City, CO 80022Off Market
- $392,7003 bd3 ba1.6k sqft15501 E 112th Ave #3D, Commerce City, CO 80022Off Market

- $539,0003 bd3 ba2.8k sqft15501 E 112th Ave #7A, Commerce City, CO 80022For Sale
- $435,0003 bd3 ba2.3k sqft15501 E 112th Ave UNIT 6E, Commerce City, CO 80022Sold
- $535,0005 bd4 ba3.1k sqft15501 E 112th Ave UNIT 9E, Commerce City, CO 80022Sold
- $433,5003 bd2 ba2.9k sqft15501 E 112th Ave #6F, Commerce City, CO 80022Sold
- $71,716-- bd-- ba-- sqft10150 Billings Ct, Commerce City, CO 80022Off Market
Nearby schools
GreatSchools rating
- 4/10Turnberry Elementary SchoolGrades: PK-5Distance: 1.5 mi
- 4/10Prairie View Middle SchoolGrades: 6-8Distance: 1.6 mi
- 5/10Prairie View High SchoolGrades: 9-12Distance: 2 mi
Schools provided by the listing agent
- Elementary: Turnberry
- Middle: Prairie View
- High: Prairie View
- District: School District 27-J
Source: REcolorado as distributed by MLS GRID. This data may not be complete. We recommend contacting the local school district to confirm school assignments for this home.
Get a cash offer in 3 minutes
Find out how much your home could sell for in as little as 3 minutes with a no-obligation cash offer.
Estimated market value
$506,600
Get a cash offer in 3 minutes
Find out how much your home could sell for in as little as 3 minutes with a no-obligation cash offer.
Estimated market value
$506,600
- Colorado
- Adams County
- Commerce City
- 80022
- 15501 E 112th Avenue Unit 3F
Nearby cities
Nearby zip codes
Other Commerce City Topics
