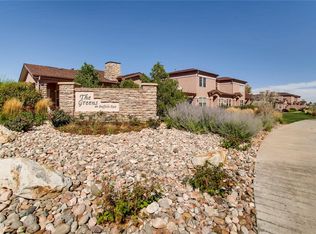
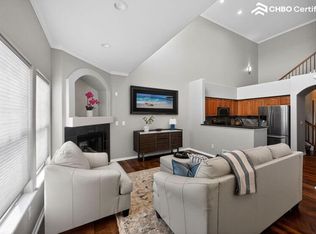
The Derby floor plan has many great options to fit your needs! Featuring 2 bedrooms including a main floor master bedroom, plus study and upper level loft, 2.5 baths, and 2 car attached garage. Open concept floor plan. Gourmet kitchen has center island with eating bar, stainless steel appliance package, and built-in pantry. Main level master bedroom offers en-suite bath with dual sinks, stand-alone shower, and spacious walk-in closet. Convenient main level laundry room, powder bath, and study (or optional 4th bedroom). Upper level has flexible loft area that could be used as a bonus family room, tv room, or play room. The unfinished basement leaves room to expand or plenty of room for extra storage! There is still time to choose options/upgrades.
This property is not currently displayed as for sale or rent on Zillow. This may be different from what's on other websites or public sources.