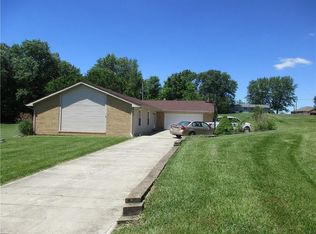
Welcome to this inviting spot on the lake where you can have all the fun you desire surrounded by beautiful views. It is the ONLY lot with its own ramp and plenty of deep water located in the middle of the lake, WHEN OTHERS CAN'T GET THEIR BOATS OUT IN THE SHALLOW END, YOU CAN USE THE LAKE ANYTIME! There is a large dock, lift, and 682 sq. ft. covered boat/storage area and 742 sq. ft. 2+ car attached garage. A heated, cooled, insulated, with electric 22 x 31 workshop attached to the home that could be EASILY CONVERTED to living area. A 30 x 14 wrap around deck for amazing views and a waterproof covered patio for the walkout basement living area. The house includes 3 bedrooms, 2 1/2 remodeled baths. Heated floors in the master bath, a Murphy bed on the first floor. 2 kitchens for entertaining in the finished basement and while enjoying the lake. Entire home has been updated. Windows, furnace, heat pump, flooring, water heater, refrigerator, stove, microwave are all newer.
Sold
$475,000
15501 E Lake Shore Dr N, Hope, IN 47246
3beds
3,010sqft
Residential, Single Family Residence
Built in 1968
0.65 Acres Lot
$462,900 Zestimate®
$158/sqft
$2,584 Estimated rent
Home value
$462,900
$407,000 - $523,000
$2,584/mo
Zestimate® history
Owner options
List your home for rent
$2,584/mo
Rent Zestimate®
Find your next renter with Zillow Rental Manager. Plus, with online applications, you can quickly screen prospective tenants – for free.
$2,584/mo
Rent Zestimate®
Refinance and save
$3,907/mo
Est. payment
Refinancing to a lower rate could help reduce your monthly payments and save thousands over the life of the loan.
$3,907/mo
Est. payment
Explore your selling options
Work with a Zillow partner agent
Leverage their expertise and Zillow's premium Showcase listings to get your home seen by more buyers.
Get startedList with your own agent
Get your home in front of millions of buyers by listing it on Zillow.
Learn how to do itSell it yourself
Take full control of how buyers see your home on Zillow by listing For Sale by Owner (FSBO).
List your homeWhat's special
Zillow last checked:
Listing updated:
Listed by:
Julie Timmons 513-313-9037,
RE/MAX Real Estate Prof
Bought with:
Sarah Hager
Dean Wagner LLC
Source: MIBOR as distributed by MLS GRID,MLS#: 22014815
Facts & features
Interior
Bedrooms & bathrooms
- Bedrooms: 3
- Bathrooms: 3
- Full bathrooms: 2
- 1/2 bathrooms: 1
- Main level bathrooms: 1
- Main level bedrooms: 2
Primary bedroom
- Features: Hardwood
- Level: Upper
- Area: 525 Square Feet
- Dimensions: 25x21
Bedroom 2
- Features: Carpet
- Level: Main
- Area: 140 Square Feet
- Dimensions: 10x14
Bedroom 3
- Features: Hardwood
- Level: Main
- Area: 140 Square Feet
- Dimensions: 10x14
Dining room
- Features: Engineered Hardwood
- Level: Main
- Area: 182 Square Feet
- Dimensions: 13x14
Family room
- Features: Engineered Hardwood
- Level: Main
- Area: 255 Square Feet
- Dimensions: 17x15
Foyer
- Features: Tile-Ceramic
- Level: Main
- Area: 70 Square Feet
- Dimensions: 07x10
Great room
- Features: Tile-Ceramic
- Level: Basement
- Area: 225 Square Feet
- Dimensions: 15x15
Kitchen
- Features: Engineered Hardwood
- Level: Main
- Area: 150 Square Feet
- Dimensions: 10x15
Laundry
- Features: Tile-Ceramic
- Level: Basement
- Area: 225 Square Feet
- Dimensions: 15x15
Play room
- Features: Tile-Ceramic
- Level: Basement
- Area: 225 Square Feet
- Dimensions: 15x15
Workshop
- Features: Other
- Level: Main
- Area: 682 Square Feet
- Dimensions: 31x22
Heating
- Forced Air, Heat Pump
Cooling
- Has cooling: Yes
Appliances
- Included: Dishwasher, Dryer, MicroHood, Convection Oven, Electric Oven, Refrigerator, Washer, Water Heater, Water Softener Owned
- Laundry: In Basement
Features
- Attic Access, Attic Pull Down Stairs, Breakfast Bar, Bookcases, Vaulted Ceiling(s), Entrance Foyer, Ceiling Fan(s), High Speed Internet, Pantry, Smart Thermostat
- Windows: Screens, Windows Vinyl, Wood Work Painted
- Has basement: Yes
- Attic: Access Only,Pull Down Stairs
- Number of fireplaces: 1
- Fireplace features: Family Room, Gas Log
Interior area
- Total structure area: 3,010
- Total interior livable area: 3,010 sqft
- Finished area below ground: 840
Property
Parking
- Total spaces: 2
- Parking features: Attached, Concrete, Garage Door Opener, Heated, Workshop in Garage
- Attached garage spaces: 2
- Details: Garage Parking Other(Garage Door Opener, Keyless Entry)
Features
- Levels: One and One Half
- Stories: 1
- Patio & porch: Covered
- Fencing: Fenced,Invisible
- Has view: Yes
- View description: Lake, Water
- Has water view: Yes
- Water view: Lake,Water
- Waterfront features: Dock, Lake Privileges, Lake Front, Seawall, Water Access, Water View, Waterfront
Lot
- Size: 0.65 Acres
- Features: Rural - Subdivision, Mature Trees
Details
- Additional structures: Gazebo
- Parcel number: 030728310001700012
- Horse amenities: None
Construction
Type & style
- Home type: SingleFamily
- Architectural style: Craftsman
- Property subtype: Residential, Single Family Residence
Materials
- Brick, Vinyl Siding
- Foundation: Block, Full
Condition
- Updated/Remodeled
- New construction: No
- Year built: 1968
Utilities & green energy
- Electric: 200+ Amp Service, 220 Volts in Workshop, Circuit Breakers
- Sewer: Septic Tank
- Water: Community Water
- Utilities for property: Electricity Connected, Water Connected
Community & HOA
Community
- Features: Low Maintenance Lifestyle
- Subdivision: Schaefer Lake
HOA
- Has HOA: Yes
- Amenities included: Boating, Powered Boats Allowed
- Services included: Association Home Owners, Entrance Common, Insurance
- HOA fee: $1,000 annually
- HOA phone: 812-344-7790
Location
- Region: Hope
Financial & listing details
- Price per square foot: $158/sqft
- Tax assessed value: $435,800
- Annual tax amount: $2,652
- Date on market: 12/12/2024
- Cumulative days on market: 23 days
- Electric utility on property: Yes
Price history
| Date | Event | Price |
|---|---|---|
| 3/3/2025 | Sold | $475,000-1%$158/sqft |
Source:  MIBOR as distributed by MLS GRID #22014815 Report a problem MIBOR as distributed by MLS GRID #22014815 Report a problem | ||
| 1/31/2025 | Pending sale | $479,900$159/sqft |
Source: MIBOR as distributed by MLS GRID #22014815 Report a problem | ||
| 1/27/2025 | Listed for sale | $479,900$159/sqft |
Source: MIBOR as distributed by MLS GRID #22014815 Report a problem | ||
| 1/27/2025 | Pending sale | $479,900$159/sqft |
Source: MIBOR as distributed by MLS GRID #22014815 Report a problem | ||
| 1/7/2025 | Listed for sale | $479,900$159/sqft |
Source: MIBOR as distributed by MLS GRID #22014815 Report a problem | ||
| 12/12/2024 | Pending sale | $479,900+171.1%$159/sqft |
Source: MIBOR as distributed by MLS GRID #22014815 Report a problem | ||
| 12/30/2005 | Sold | $177,000$59/sqft |
Source: MIBOR as distributed by MLS GRID #2558540 Report a problem | ||
Public tax history
| Year | Property taxes | Tax assessment |
|---|---|---|
| 2025 | $2,827 +6.6% | $435,800 +29.8% |
| 2024 | $2,653 -12.8% | $335,700 +5.1% |
| 2023 | $3,041 -8.8% | $319,300 -0.7% |
| 2022 | $3,333 +56% | $321,500 +2.2% |
| 2021 | $2,137 +6.2% | $314,700 +43.4% |
| 2020 | $2,013 -5.7% | $219,400 +5.9% |
| 2019 | $2,135 +5.6% | $207,100 -6.3% |
| 2018 | $2,022 +0.2% | $221,000 +0.9% |
| 2017 | $2,019 +37.5% | $219,000 -2.2% |
| 2016 | $1,468 -12.4% | $223,900 +37.1% |
| 2014 | $1,674 | $163,300 -5.4% |
| 2013 | $1,674 +12.1% | $172,700 +8.5% |
| 2012 | $1,493 -22.5% | $159,100 -16.4% |
| 2011 | $1,927 +6.5% | $190,200 +10.5% |
| 2010 | $1,809 +66.7% | $172,200 +45.7% |
| 2009 | $1,085 | $118,200 +3.3% |
| 2005 | -- | $114,400 |
Find assessor info on the county website
Neighborhood: Schaefer Lake
Nearby homes
- $287,8003 bd2 ba1.6k sqft15370 E Lake Shore N Dr, Hope, IN 47246Off Market
- $323,8003 bd2 ba1.6k sqft15480 E Lake Shore Dr N, Hope, IN 47246Off Market
- $389,0003 bd2 ba1.5k sqft15541 Lake Shore Dr N, Hope, IN 47246Off Market
- $345,2003 bd2 ba1.7k sqft15481 E Lake Shore Dr N, Hope, IN 47246Off Market
- $361,4003 bd2 ba3.8k sqft15381 E Lake Shore Dr N, Hope, IN 47246Off Market
- $441,9003 bd1 ba1.3k sqft15380 E Lake Shore Dr N, Hope, IN 47246Off Market
- $456,8003 bd2 ba1.9k sqft15441 E Lake Shore Dr N, Hope, IN 47246Off Market
- $281,9003 bd2 ba1.7k sqft15440 E Lake Shore Dr N, Hope, IN 47246Off Market
Nearby schools
GreatSchools rating
- 7/10Hope Elementary SchoolGrades: K-6Distance: 1.2 mi
- 4/10Hauser Jr-Sr High SchoolGrades: 7-12Distance: 1.1 mi
Schools provided by the listing agent
- Elementary: Hope Elementary School
- High: Hauser Jr-Sr High School
Source: MIBOR as distributed by MLS GRID. This data may not be complete. We recommend contacting the local school district to confirm school assignments for this home.


Get pre-qualified for a loan
At Zillow Home Loans, we can pre-qualify you in as little as 5 minutes with no impact to your credit score.An equal housing lender. NMLS #10287.
- Indiana
- Bartholomew County
- Hope
- 47246
- Schaefer Lake
- 15501 E Lake Shore Dr N
Nearby cities
Nearby neighborhoods
Nearby zip codes
Other Hope Topics
