Winter Garden, FL - Single Family - $3,200.00 Available September 2026
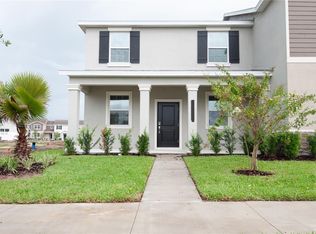
Experience luxury living in this stunning, professionally furnished Ashton Woods 3-story model home located in the highly sought-after Parkview at Hamlin community. The first floor features a private suite with a full bath, offering the flexibility to serve as a guest bedroom, home office, or study. On the second floor, you'll find an open-concept living space where the living room, dining room, and kitchen flow seamlessly together, creating the perfect setting for entertaining and everyday living. The gourmet kitchen is loaded with upgrades, including 42-inch cabinetry, stainless steel GE appliances, elegant quartz countertops, a spacious center island, and beautiful luxury vinyl plank flooring. Step outside to the large lanai and enjoy the ideal indoor-outdoor lifestyle Florida is known for. The third floor showcases the luxurious primary sweet, complete with a spa-inspired bathroom and a generous walk-in closet. An additional bedroom on this level provides versatility for family, guests, or a home workspace. Professionally decorated throughout, this exceptional model home features countless designer upgrades and finishes that must be seen to be appreciated. Conveniently located near premier shopping, dining, entertainment, and top-rated schools, this home offers the perfect combination of style, comfort, and location. Don't miss this incredible opportunity-call today to schedule your private appointment.
Townhouse for rent
$3,200/moFees may apply
15501 Hamlin Park Dr, Winter Garden, FL 34787
3beds
2,077sqft
Price may not include required fees and charges. Learn more|
Townhouse
Available now
No pets
Air conditioner, central air
In unit laundry
Garage parking
Central, electric, heat pump
What's special
Large lanaiSpacious center islandElegant quartz countertopsOpen-concept living spaceSpa-inspired bathroomStainless steel ge appliancesProfessionally decorated throughout
- 47 days |
- -- |
- -- |
Zillow last checked:
Listing updated:
Travel times

Let’s turn your rent into credit progress
Build credit history with every on-time payment and get credit for the payment you’re already making.
Facts & features
Interior
Bedrooms & bathrooms
- Bedrooms: 3
- Bathrooms: 4
- Full bathrooms: 3
- 1/2 bathrooms: 1
Heating
- Central, Electric, Heat Pump
Cooling
- Air Conditioner, Central Air
Appliances
- Included: Dishwasher, Garbage Disposal, Microwave Oven, Range, Refrigerator, dryer, washer
- Laundry: In Unit
Features
- Walk In Closet
- Furnished: Yes
Interior area
- Total interior livable area: 2,077 sqft
Property
Parking
- Parking features: Detached, Garage
- Has garage: Yes
- Details: Contact manager
Features
- Patio & porch: Patio
- Exterior features: Balcony, Furnished, Garage/Carport, Walk In Closet
Details
- Additional structures: Garage(s)
- Parcel number: 202327611500010
Construction
Type & style
- Home type: Townhouse
- Property subtype: Townhouse
Condition
- Year built: 2026
Building
Management
- Pets allowed: No
Community & HOA
Community
- Features: Smoke Free
Location
- Region: Winter Garden
Financial & listing details
- Lease term: Contact For Details
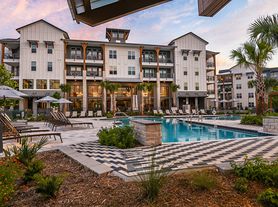
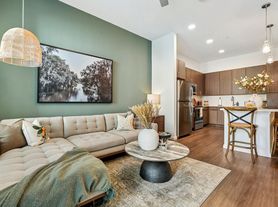
Nearby apartments for rent


Price history
| Date | Event | Price |
|---|---|---|
| 8/11/2026 | Price change | $3,200-8.6%$2/sqft |
Source: Zillow Rentals Report a problem | ||
| 6/16/2026 | Listed for rent | $3,500$2/sqft |
Source: Stellar MLS #S5152008 Report a problem | ||
| 5/26/2026 | Sold | $547,500-10.2%$264/sqft |
Source:  Stellar MLS #TB8492519 Report a problem Stellar MLS #TB8492519 Report a problem | ||
| 5/18/2026 | Pending sale | $609,990$294/sqft |
Source: Stellar MLS #TB8492519 Report a problem | ||
| 3/31/2026 | Listed for sale | $609,990$294/sqft |
Source: Stellar MLS #TB8492519 Report a problem | ||
Neighborhood: 34787
Nearby schools
GreatSchools rating
- 10/10Keenes Crossing Elementary SchoolGrades: PK-5Distance: 1.2 mi
- 9/10Bridgewater Middle SchoolGrades: 6-8Distance: 1.1 mi
- 7/10Windermere High SchoolGrades: 9-12Distance: 2.4 mi
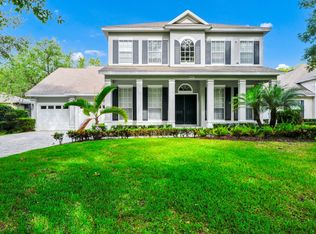
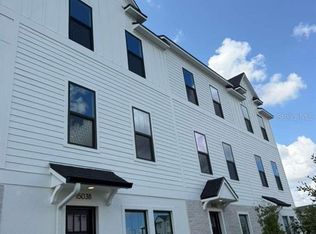
Similar homes for rent

There are 10 available units in this apartment building