Skip main navigation
Closed
  • $380,000

    15501 Juniper St NW, Andover, MN 55304

    4beds
    1,440sqft
    Single Family Residence
    Built in 1971
    1.29 Acres Lot
    $390,100 Zestimate®
    $264/sqft
    $2,876 Estimated rent

    Home value

    $390,100

    $355,000 - $429,000

    $2,876/mo

    Zestimate® history
    Loading
    Loading...

    Owner options

    List your home for rent

    $2,876/mo

    Rent Zestimate®

    Find your next renter with Zillow Rental Manager. Plus, with online applications, you can quickly screen prospective tenants – for free.

    Learn more

    $2,876/mo

    Rent Zestimate®

    Refinance and save

    $2,326/mo

    Est. payment

    Refinancing to a lower rate could help reduce your monthly payments and save thousands over the life of the loan.

    See today's rates

    $2,326/mo

    Est. payment

    Explore your selling options

    Work with a Zillow partner agent

    Leverage their expertise and Zillow's premium Showcase listings to get your home seen by more buyers.

    Get started

    List with your own agent

    Get your home in front of millions of buyers by listing it on Zillow.

    Learn how to do it

    Sell it yourself

    Take full control of how buyers see your home on Zillow by listing For Sale by Owner (FSBO).

    List your home

    What's special

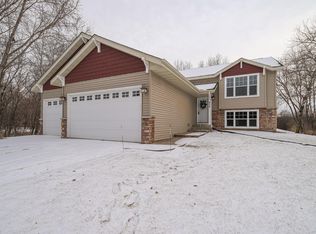
    Price Improved!!! See NOW!!! Sometimes That One...Well...This Home IS THAT ONE!!! Affordable & Oh So Special! A Spectacular 1.29 Acre Lot That Feels MUCH Larger Due to City Owned Out Lot Adjacent & Sod Field Behind! Privacy AND Beauty Sure to Please! Brand New Mound Field Being Installed Prior to Closing-South End of Lot is Tree Filled & Has Been Recently Professionally Cleared of Diseased Oaks! Do Not Miss the Nearly New Deck Off the Kitchen Fabulous in Every Way for Your Enjoyment & Year Around Grilling Pleasure!!! Not to Be Outdone is the Perfect & Enormous Deck at Ground Level Complete with Pergola & Magical Lights-Bring Your Day & Night Time Fun! Ooh-What a Fire-Pit to Stay Warm By These Fall Evenings! Words Barely Describe the Custom Workshop Boasting a MEZZANINE!!! Currently Used As a Woodworking Creativity Shop This Building Has An Infinite Number of Uses...Bring Your Imagination and Needs! Measuring 14'x18' There is Plenty of Space For It!!! Right Next Door is the 10'x12' Storage Shed AND As Luck Would Have It Your Own Smoke Houses Too! Hot & Cold Smoke Styles-Bacon-Cheeses-Meats-WOW! NEW SIDING & ROOF! Most Windows Are NEWER Vinyl! Now For the Real Treat-THAT HOUSE...Enter Into Find the Updated & Upgraded Gourmet Kitchen of Your Dreams! Enameled Custom Cabinets From IKEA-Every Functional Amenity Available Was Included! Adorned with Gorgeous Granite!!! Top of Line Black Stainless Appliances-Gas Range w/Double Ovens Including One Featuring Convection! Be In For the Holidays and Smoke Your Turkey In Your Very Own Smoke House or Use the Convenience of Your Convection Oven! Stunning Genuine Oak Flooring Stained a Rich Deep Walnut Color!!! The Dining Room Beckons Family & Friends for Feasting & Making Memories Around the Table Together! Upgraded Lighting-Tile-Hardware-Fresh Paint! A Full Price Offer Includes YOUR LVT Color Selection From Sample Book for Family Room & Office on 3rd Level! You Must See & Experience This Home & Lot Setting! 3 Bedrooms Upper Level-Double Attached Garage-Simply Adorable Curb Appeal!!! All This AND a Park Just Down the Block?! Welcome Home to 15501 Juniper St NW!!!

    Zillow last checked:

    Listing updated:

    Listed by:

    Susan M. Juneau 763-242-5082,

    Keller Williams Classic Realty

    Bought with:

    Joe Overhaug

    Coldwell Banker Realty

    Source: NorthstarMLS as distributed by MLS GRID,MLS#: 6613081MLS Logo

    Facts & features

    Interior

    Bedrooms & bathrooms
    • Bedrooms: 4
    • Bathrooms: 2
    • Full bathrooms: 1
    • 3/4 bathrooms: 1
    Bedroom
    • Level: Upper
    • Area: 116.48 Square Feet
    • Dimensions: 10.4 x 11.2
    Bedroom 2
    • Level: Upper
    • Area: 82.9 Square Feet
    • Dimensions: 9.10 x 9.11
    Bedroom 3
    • Level: Upper
    • Area: 82.9 Square Feet
    • Dimensions: 9.10 x 9.11
    Bedroom 4
    • Level: Main
    • Area: 69.75 Square Feet
    • Dimensions: 8.6 x 8.11
    Deck
    • Level: Upper
    • Area: 180 Square Feet
    • Dimensions: 12 x 15
    Deck
    • Level: Main
    • Area: 651 Square Feet
    • Dimensions: 15.5 x 42
    Dining room
    • Level: Upper
    • Area: 176 Square Feet
    • Dimensions: 10 x 17.6
    Family room
    • Level: Main
    • Area: 244.95 Square Feet
    • Dimensions: 11.5 x 21.3
    Foyer
    • Level: Main
    • Area: 39.65 Square Feet
    • Dimensions: 6.1 x 6.5
    Garage
    • Level: Main
    • Area: 480 Square Feet
    • Dimensions: 20 x 24
    Kitchen
    • Level: Upper
    • Area: 225.28 Square Feet
    • Dimensions: 12.8 x 17.6
    Porch
    • Level: Main
    • Area: 163.3 Square Feet
    • Dimensions: 7.10 x 23
    Heating
    • Boiler
    Cooling
    • Ductless Mini-Split
    Appliances
    • Included: Dishwasher, Double Oven, Dryer, Gas Water Heater, Microwave, Range, Refrigerator, Stainless Steel Appliance(s), Washer, Water Softener Owned
    • Laundry: In Basement, Electric Dryer Hookup, Washer Hookup
    Features
    • Basement: Block,Unfinished
    • Has fireplace: No
    Interior area
    • Total structure area: 1,440
    • Total interior livable area: 1,440 sqft
    • Finished area above ground: 1,440
    • Finished area below ground: 0

    Property

    Parking
    • Total spaces: 2
    • Parking features: Attached, Asphalt, Garage Door Opener
    • Attached garage spaces: 2
    • Has uncovered spaces: Yes
    • Details: Garage Dimensions (20x24), Garage Door Height (7), Garage Door Width (16)
    Accessibility
    • Accessibility features: None
    Features
    • Levels: Four or More Level Split
    • Patio & porch: Deck, Front Porch
    Lot
    • Size: 1.29 Acres
    • Dimensions: 69 x 64 x 54 x 186 x 320 x 150 x 169
    • Features: Tree Coverage - Medium
    Details
    • Additional structures: Storage Shed
    • Foundation area: 936
    • Parcel number: 243224210045
    • Zoning description: Residential-Single Family

    Construction

    Type & style
    • Home type: SingleFamily
    • Property subtype: Single Family Residence
    Materials
    • Roof: Age 8 Years or Less,Architectural Shingle,Asphalt
    Condition
    • New construction: No
    • Year built: 1971

    Utilities & green energy

    • Electric: 150 Amp Service, Power Company: Connexus Energy
    • Gas: Natural Gas
    • Sewer: Private Sewer
    • Water: Well

    Community & neighborhood

    Location
    • Region: Andover
    • Subdivision: Nordeen Add

    HOA & financial

    HOA
    • Has HOA: No

    Other

    Other facts
    • Road surface type: Paved

    Price history

    DateEventPrice
    1/6/2025Sold$380,000-3.8%$264/sqft
    Source: NorthstarMLS as distributed by MLS GRID #6613081 Report a problem
    12/10/2024Pending sale$394,900$274/sqft
    Source: NorthstarMLS as distributed by MLS GRID #6613081 Report a problem
    11/8/2024Price change$394,900-1.3%$274/sqft
    Source: NorthstarMLS as distributed by MLS GRID #6613081 Report a problem
    10/20/2024Price change$399,900-4.8%$278/sqft
    Source: NorthstarMLS as distributed by MLS GRID #6613081 Report a problem
    10/5/2024Listed for sale$419,900+405.9%$292/sqft
    Source: NorthstarMLS as distributed by MLS GRID #6613081 Report a problem
    2/23/1996Sold$83,000$58/sqft
    Source: Public Record Report a problem

    Public tax history

    YearProperty taxesTax assessment
    2025$3,537 +13.4%$336,476 +3.5%
    2024$3,118 +3.8%$325,249 +0.3%
    2023$3,005 +14.8%$324,422 +1.3%
    2022$2,617 +5.7%$320,171 +33.1%
    2021$2,476 -4.4%$240,601 +1.1%
    2019$2,589 +9.5%$237,900 +10.5%
    2018$2,364 -0.8%$215,200 +1.2%
    2017$2,383 +13.7%$212,700 +14.2%
    2016$2,095 -2.8%$186,200
    2015$2,155 +2.8%$186,200 +25.6%
    2014$2,097 +3.1%$148,300
    2013$2,034 -11.5%--
    2012$2,298 +1.6%--
    2011$2,261 -1.3%--
    2010$2,290 +1%--
    2008$2,268 +22.9%--
    2007$1,846 +5%--
    2006$1,758 +4.9%--
    2005$1,676 +17%--
    2004$1,432 -3%--
    2003$1,476 +33.4%--
    2002$1,106 -13.4%--
    2001$1,277 --

    Find assessor info on the county website

    Neighborhood: 55304

    Nearby schools

    GreatSchools rating
    Get a cash offer in 3 minutes
    Find out how much your home could sell for in as little as 3 minutes with a no-obligation cash offer.
    Estimated market value
    $390,100
    Get a cash offer in 3 minutes
    Find out how much your home could sell for in as little as 3 minutes with a no-obligation cash offer.
    Estimated market value
    $390,100