🏡 Previous Model Home in Premier Woodbridge Subdivision 🏡 Welcome to 15501 Kelley Farm Ct, a stunning showcase of elegance and craftsmanship nestled within the prestigious Woodbridge community. This remarkable residence served as the model home for the sought-after subdivision, boasting a plethora of luxurious upgrades and thoughtful enhancements that are sure to captivate even the most discerning buyers. 🌟 Property Highlights 🌟 🛏 4 Bedrooms (Walk in Closets)| 🛁 4.5 Bathrooms | 🚗 2-Car Garage Step into a world of refined living, where every detail has been meticulously curated to create an atmosphere of unparalleled comfort and style. The grand foyer welcomes you with its soaring ceilings, side swept staircase and gleaming hardwood floors, setting the tone for the beauty that lies within. 🍽 Gourmet Kitchen 🍽 The heart of this home is the gourmet kitchen, a culinary masterpiece featuring top-of-the-line stainless steel appliances, granite countertops, and custom cabinetry to the ceiling with slow close and pullout drawers. Whether you're preparing a casual breakfast or hosting a lavish dinner party, this space is sure to inspire your inner chef. 🏞 Outdoor Oasis 🏞 Step outside onto the expansive patio and experience your own private sanctuary. The meticulously landscaped yard provides a serene backdrop for outdoor gatherings or quiet relaxation. The generous backyard offers endless possibilities for gardening, play, and entertainment on the paver patio. 💤 Luxurious Bedrooms 💤 Retreat to the lavish primary suite, where tranquility and sophistication converge. Enjoy the spacious layout, a walk-in closet designed for the fashion enthusiast, and an en-suite bathroom that rivals a spa retreat. All closets have custom built in storage. 🏋♂ Bonus Amenities 🏋♂ As the model home for the subdivision, this residence showcases an array of premium upgrades that include custom molding, designer lighting, and state-of-the-art technology throughout. The finished basement offers flexible space for recreation, a home gym, or a cozy media room. 🚗 Prime Location 🚗 Conveniently situated in Woodbridge, this home provides easy access to major commuter routes, shopping centers, dining, and entertainment options. Enjoy the best of both worlds – a tranquil suburban setting with urban amenities at your fingertips. 📸 View the Virtual Tour 📸 Immerse yourself in the beauty and elegance of 15501 Kelley Farm Ct through our virtual tour, allowing you to explore every corner of this exquisite residence from the comfort of your own home. Back porch, steps and stone patio, and back splash in kitchen added in 2009. Shelf Genie improvement to kitchen, basement remodel, Leafguard gutters, landscaping, fencing, and roof replacement (2020) are all other updates to this home. HVAC unit was replaced in 2018 and 2019, as well as the refrigerator. Washer is new 2022. Don't miss the opportunity to own a piece of Woodbridge's finest living. Schedule your private tour today!
Sold for $770,000
$770,000
15501 Kelley Farm Ct, Woodbridge, VA 22193
4beds
4,014sqft
Single Family Residence
Built in 2006
10,040 Square Feet Lot
$826,400 Zestimate®
$192/sqft
$4,137 Estimated rent
Home value
$826,400
$785,000 - $868,000
$4,137/mo
Zestimate® history
Owner options
List your home for rent
$4,137/mo
Rent Zestimate®
Find your next renter with Zillow Rental Manager. Plus, with online applications, you can quickly screen prospective tenants – for free.
$4,137/mo
Rent Zestimate®
Refinance and save
$4,728/mo
Est. payment
Refinancing to a lower rate could help reduce your monthly payments and save thousands over the life of the loan.
$4,728/mo
Est. payment
Explore your selling options
Work with a Zillow partner agent
Leverage their expertise and Zillow's premium Showcase listings to get your home seen by more buyers.
Get startedList with your own agent
Get your home in front of millions of buyers by listing it on Zillow.
Learn how to do itSell it yourself
Take full control of how buyers see your home on Zillow by listing For Sale by Owner (FSBO).
List your homeWhat's special
Culinary masterpieceBack porchEn-suite bathroomPrivate sanctuaryState-of-the-art technologyStone patioRoof replacement
Zillow last checked:
Listing updated:
Listed by:
KATIE WEDGE 571-517-2012,
Jacobs and Co Real Estate LLC
Bought with:
Abdul Khalique, 0225093885
Samson Properties
Source: Bright MLS,MLS#: VAPW2056342
Facts & features
Interior
Bedrooms & bathrooms
- Bedrooms: 4
- Bathrooms: 5
- Full bathrooms: 4
- 1/2 bathrooms: 1
- Main level bathrooms: 1
Rooms
- Room types: Living Room, Dining Room, Primary Bedroom, Bedroom 2, Bedroom 3, Bedroom 4, Kitchen, Family Room, Foyer, Breakfast Room, Laundry, Recreation Room, Storage Room, Primary Bathroom, Full Bath, Half Bath
Basement
- Area: 1496
Heating
- Central, Natural Gas
Cooling
- Central Air, Electric
Appliances
- Included: Gas Water Heater
- Laundry: Laundry Room
Features
- 9'+ Ceilings, 2 Story Ceilings
- Basement: Finished
- Has fireplace: No
Interior area
- Total structure area: 4,902
- Total interior livable area: 4,014 sqft
- Finished area above ground: 3,406
- Finished area below ground: 608
Property
Parking
- Total spaces: 2
- Parking features: Garage Faces Front, Attached
- Attached garage spaces: 2
Accessibility
- Accessibility features: Other
Features
- Levels: Three
- Stories: 3
- Pool features: None
Lot
- Size: 10,040 Square Feet
Details
- Additional structures: Above Grade, Below Grade
- Parcel number: 8290093413
- Zoning: R4
- Special conditions: Standard
Construction
Type & style
- Home type: SingleFamily
- Architectural style: Colonial
- Property subtype: Single Family Residence
Materials
- Brick, Vinyl Siding
- Foundation: Concrete Perimeter
- Roof: Asphalt
Condition
- New construction: No
- Year built: 2006
Utilities & green energy
- Sewer: Public Sewer
- Water: Public
Community & HOA
Community
- Subdivision: Kelley Farm
HOA
- Has HOA: Yes
- Services included: Trash, Snow Removal
- HOA fee: $50 monthly
- HOA name: KELLEY FARM
Location
- Region: Woodbridge
Financial & listing details
- Price per square foot: $192/sqft
- Tax assessed value: $672,100
- Annual tax amount: $7,553
- Date on market: 8/16/2023
- Listing agreement: Exclusive Right To Sell
- Ownership: Fee Simple
Price history
| Date | Event | Price |
|---|---|---|
| 10/23/2023 | Sold | $770,000-3.7%$192/sqft |
Source:  Bright MLS #VAPW2056342 Report a problem Bright MLS #VAPW2056342 Report a problem | ||
| 9/27/2023 | Contingent | $799,900$199/sqft |
Source: Bright MLS #VAPW2056342 Report a problem | ||
| 8/25/2023 | Price change | $799,900-3%$199/sqft |
Source: Bright MLS #VAPW2056342 Report a problem | ||
| 8/17/2023 | Listed for sale | $824,900+50%$206/sqft |
Source: Bright MLS #VAPW2056342 Report a problem | ||
| 8/29/2008 | Sold | $550,000$137/sqft |
Source: Public Record Report a problem | ||
Public tax history
| Year | Property taxes | Tax assessment |
|---|---|---|
| 2025 | $7,755 +2.7% | $790,900 +4.2% |
| 2024 | $7,549 +8% | $759,100 +12.9% |
| 2023 | $6,993 -3.3% | $672,100 +4.6% |
| 2022 | $7,233 +5.4% | $642,800 +14% |
| 2021 | $6,863 +9.6% | $564,000 +10.7% |
| 2020 | $6,263 +107.8% | $509,600 +2.1% |
| 2019 | $3,013 -50.2% | $499,100 -0.4% |
| 2018 | $6,050 +2.9% | $501,000 +2.9% |
| 2017 | $5,877 +0.5% | $487,000 +1.5% |
| 2016 | $5,845 +2.9% | $480,000 +1.7% |
| 2015 | $5,678 | $471,800 +3.4% |
| 2014 | $5,678 | $456,100 +6% |
| 2013 | -- | $430,100 -0.3% |
| 2012 | -- | $431,500 +5.7% |
| 2010 | -- | $408,300 +1.6% |
| 2009 | -- | $401,900 -20.4% |
| 2008 | -- | $505,000 -27.2% |
| 2007 | -- | $693,900 |
Find assessor info on the county website
Neighborhood: 22193
Nearby homes
- $889,8005 bd5 ba5.8k sqft15505 Kelley Farm Ct, Woodbridge, VA 22193Off Market
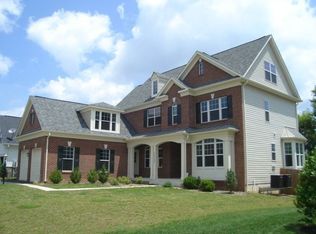
- $838,2004 bd5 ba4.5k sqft3516 Ice Ct, Woodbridge, VA 22193Off Market
- $849,8005 bd5 ba4.2k sqft3516 Ice #1, Woodbridge, VA 22193Off Market
- $798,9005 bd4 ba3.2k sqft3512 Ice Ct, Woodbridge, VA 22193Off Market
- $805,9004 bd5 ba3.1k sqft15509 Kelley Farm Ct, Woodbridge, VA 22193Off Market
- $905,4005 bd6 ba5.6k sqft15500 Kelley Farm Ct, Woodbridge, VA 22193Off Market
- $854,5005 bd5 ba4.4k sqft15504 Kelley Farm Ct, Woodbridge, VA 22193Off Market
- $738,9004 bd4 ba2.6k sqft3508 Ice Ct, Woodbridge, VA 22193Off Market
Nearby schools
GreatSchools rating
- 9/10A. Henderson Elementary SchoolGrades: PK-5Distance: 1.4 mi
- 3/10Potomac Middle SchoolGrades: 6-8Distance: 1.7 mi
- 4/10Potomac High SchoolGrades: 9-12Distance: 1.4 mi
Schools provided by the listing agent
- Elementary: Henderson
- Middle: Potomac
- High: Potomac
- District: Prince William County Public Schools
Source: Bright MLS. This data may not be complete. We recommend contacting the local school district to confirm school assignments for this home.
Get a cash offer in 3 minutes
Find out how much your home could sell for in as little as 3 minutes with a no-obligation cash offer.
Estimated market value
$826,400
Get a cash offer in 3 minutes
Find out how much your home could sell for in as little as 3 minutes with a no-obligation cash offer.
Estimated market value
$826,400
- Virginia
- Prince William County
- Woodbridge
- 22193
- 15501 Kelley Farm Ct
Nearby cities
Nearby neighborhoods
Nearby zip codes
Other Woodbridge Topics
