Skip main navigation
Sold for $650,000
  • $650,000

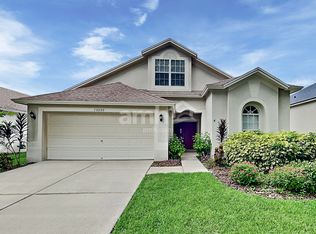
    15501 Martinmeadow Dr, Lithia, FL 33547

    4beds
    2,822sqft
    Single Family Residence
    Built in 2005
    6,050 Square Feet Lot
    $642,100 Zestimate®
    $230/sqft
    $3,584 Estimated rent

    Home value

    $642,100

    $597,000 - $693,000

    $3,584/mo

    Zestimate® history
    Loading
    Loading...

    Owner options

    List your home for rent

    $3,584/mo

    Rent Zestimate®

    Find your next renter with Zillow Rental Manager. Plus, with online applications, you can quickly screen prospective tenants – for free.

    Learn more

    $3,584/mo

    Rent Zestimate®

    Refinance and save

    $4,451/mo

    Est. payment

    Refinancing to a lower rate could help reduce your monthly payments and save thousands over the life of the loan.

    See today's rates

    $4,451/mo

    Est. payment

    Explore your selling options

    Work with a Zillow partner agent

    Leverage their expertise and Zillow's premium Showcase listings to get your home seen by more buyers.

    Get started

    List with your own agent

    Get your home in front of millions of buyers by listing it on Zillow.

    Learn how to do it

    Sell it yourself

    Take full control of how buyers see your home on Zillow by listing For Sale by Owner (FSBO).

    List your home

    What's special

    Updated light fixturesFresh interior paintCambria quartz countertopsUpstairs bonus roomNew appliancesResurfaced pool deckFully remodeled main bathroom
    FISHHAWK POOL HOME! Located in the gated Martin Meadow, this gorgeous home features 4 bedroom, 3 full bathrooms, 3-car garage, and an upstairs BONUS ROOM! Upon entering, you will notice updated LVT FLOORING along with an OPEN OFFICE near the foyer, seamlessly combined with a cozy sitting room with well-crafted BUILT-IN SHELVING AND CUSTOM PLANTATION SHUTTERS! The REMODELED KITCHEN has it ALL including a HUGE CENTER ISLAND WITH AMPLE SEATING, BUTLER'S PANTRY, NEWLY REPLACED SAMSUNG APPLIANCES INCLUDING UNDER THE COUNTER MICROWAVE, A GAS COOKTOP, FARMHOUSE SINK WITH SENSOR KITCHEN FAUCET, DESIGNER TILED BACKSPASH, CAMBRIA QUARTZ COUNTERTOPS, & UPDATED LIGHT FIXTURES! The kitchen overlooks the family room, perfect for entertaining guests, and the bedrooms are split for extra privacy. FULLY REMODELED MAIN BATHROOM! Guest bathroom doubles as a POOL BATH! The Owner's suite has a LARGE WALK IN CLOSET, with an ensuite bathroom that features a DOUBLE SINK VANITY, GARDEN TUB, AND TILED WALK IN SHOWER! Step outside and enjoy Florida living with a CAGED PRIVATE POOL & LANAI with a resurfaced pool deck and lush landscaping for extra privacy! *Roof Replaced 2022, Exterior Paint Redone 2022, New Pool Pump/Filter, New Gas Water Heater, Fresh Interior Paint, Central Vacuum, New Flooring and Carpet, New Appliances, New sod and landscaping, and more!* The FishHawk Ranch community is FILLED with scenic ponds and trails, resort style amenities, clubhouses, parks and playgrounds, and zoned for ALL A-rated schools especially the highly sought after Bevis Elementary, Randall Middle & Newsome High school. Make this wonderful home your own! Call today to schedule a private viewing!

    Zillow last checked:

    Listing updated:

    Listing Provided by:

    Monica Guillen 813-245-7668,

    WESTON GROUP 813-530-4338

    Bought with:

    Monica Guillen, 3356145

    WESTON GROUP

    Source: Stellar MLS,MLS#: TB8470677MLS LogoOriginating MLS: Suncoast Tampa

    Facts & features

    Interior

    Bedrooms & bathrooms
    • Bedrooms: 4
    • Bathrooms: 3
    • Full bathrooms: 3
    Primary bedroom
    • Features: Walk-In Closet(s)
    • Level: First
    • Area: 143 Square Feet
    • Dimensions: 13x11
    Bonus room
    • Features: No Closet
    • Level: Second
    • Area: 320 Square Feet
    • Dimensions: 16x20
    Dining room
    • Level: First
    • Area: 154 Square Feet
    • Dimensions: 14x11
    Kitchen
    • Features: Breakfast Bar, Kitchen Island, Pantry
    • Level: First
    • Area: 375 Square Feet
    • Dimensions: 15x25
    Living room
    • Level: First
    • Area: 154 Square Feet
    • Dimensions: 14x11
    Heating
    • Central
    Cooling
    • Central Air
    Appliances
    • Included: Dishwasher, Disposal, Microwave, Range, Refrigerator
    • Laundry: Inside
    Features
    • Ceiling Fan(s), Central Vacuum, Eating Space In Kitchen, High Ceilings, Primary Bedroom Main Floor, Walk-In Closet(s)
    • Flooring: Carpet, Ceramic Tile
    • Windows: Blinds, Window Treatments
    • Has fireplace: No
    Interior area
    • Total structure area: 3,550
    • Total interior livable area: 2,822 sqft

    Property

    Parking
    • Total spaces: 3
    • Parking features: Garage - Attached
    • Attached garage spaces: 3
    Features
    • Levels: Two
    • Stories: 2
    • Patio & porch: Covered, Deck, Patio, Porch
    • Exterior features: Irrigation System, Lighting, Sidewalk
    • Has private pool: Yes
    • Pool features: Gunite, In Ground, Screen Enclosure
    Lot
    • Size: 6,050 sqft
    • Features: In County, Sidewalk
    Details
    • Parcel number: U2930215XJ00004200032.0
    • Zoning: PD
    • Special conditions: None

    Construction

    Type & style
    • Home type: SingleFamily
    • Property subtype: Single Family Residence
    Materials
    • Block, Stucco
    • Foundation: Slab
    • Roof: Shingle
    Condition
    • New construction: No
    • Year built: 2005

    Utilities & green energy

    • Sewer: Public Sewer
    • Water: Public
    • Utilities for property: Public

    Community & neighborhood

    Security
    • Security features: Gated Community
    Community
    • Community features: Association Recreation - Owned, Deed Restrictions, Fitness Center, Park, Pool
    Location
    • Region: Lithia
    • Subdivision: FISHHAWK RANCH PH 02

    HOA & financial

    HOA
    • Has HOA: Yes
    • HOA fee: $54 monthly
    • Amenities included: Fitness Center, Gated, Park
    • Association name: Grand Manors
    • Association phone: 813-533-2950
    Other fees
    • Pet fee: $0 monthly
    Other financial information
    • Total actual rent: 0

    Other

    Other facts
    • Listing terms: Cash,Conventional,FHA,VA Loan
    • Ownership: Fee Simple
    • Road surface type: Asphalt

    Price history

    DateEventPrice
    3/9/2026Sold$650,000-4.3%$230/sqft
    Source: Stellar MLS #TB8470677 Report a problem
    2/12/2026Pending sale$679,000$241/sqft
    Source: Stellar MLS #TB8470677 Report a problem
    2/11/2026Listed for sale$679,000$241/sqft
    Source: Stellar MLS #TB8470677 Report a problem
    2/11/2026Pending sale$679,000$241/sqft
    Source: Stellar MLS #TB8470677 Report a problem
    1/31/2026Listed for sale$679,000+8.6%$241/sqft
    Source: Stellar MLS #TB8470677 Report a problem
    7/11/2022Sold$625,000+1.6%$221/sqft
    Source: Public Record Report a problem
    5/31/2022Pending sale$615,000$218/sqft
    Source: Stellar MLS #T3365230 Report a problem
    5/24/2022Listed for sale$615,000$218/sqft
    Source: Stellar MLS #T3365230 Report a problem
    4/28/2022Listing removed--
    Source: Berkshire Hathaway HomeServices Florida Properties Group Report a problem
    4/25/2022Listed for sale$615,000$218/sqft
    Source: Stellar MLS #T3365230 Report a problem
    4/18/2022Pending sale$615,000$218/sqft
    Source: Stellar MLS #T3365230 Report a problem
    4/15/2022Listed for sale$615,000+69%$218/sqft
    Source: Stellar MLS #T3365230 Report a problem
    6/23/2017Listing removed$2,500$1/sqft
    Source: Berkshire Hathaway Home Services Florida Properties Group Report a problem
    6/17/2017Listed for rent$2,500-3.8%$1/sqft
    Source: Berkshire Hathaway Home Services Florida Properties Group Report a problem
    6/16/2017Listing removed$363,900$129/sqft
    Source: Brandon Office #T2857197 Report a problem
    4/21/2017Price change$363,900-1.4%$129/sqft
    Source: Brandon Office #T2857197 Report a problem
    3/13/2017Price change$368,900-2.9%$131/sqft
    Source: Brandon Office #T2857197 Report a problem
    2/20/2017Price change$379,900-2.6%$135/sqft
    Source: Brandon Office #T2857197 Report a problem
    1/31/2017Listed for sale$389,900-2.9%$138/sqft
    Source: BHHS FLORIDA PROPERTIES GROUP #T2857197 Report a problem
    7/13/2012Listing removed$2,600$1/sqft
    Source: Prudential Tropical Realty #T2524879 Report a problem
    6/29/2012Listed for rent$2,600$1/sqft
    Source: Prudential Tropical Realty #T2524879 Report a problem
    6/9/2005Sold$401,700$142/sqft
    Source: Public Record Report a problem

    Public tax history

    YearProperty taxesTax assessment
    2025$9,176 +9.8%$446,164 +2.9%
    2024$8,357 +2.9%$433,590 +3%
    2023$8,118 -0.9%$420,961 +21.5%
    2022$8,194 +13.5%$346,596 +10%
    2021$7,218 +8.4%$315,087 +10%
    2020$6,658 +2.9%$286,443 +3.6%
    2019$6,473 $276,489 +0%
    2018$6,473 -0.7%$276,368 +1.7%
    2017$6,517 -4.1%$271,783 +10.7%
    2016$6,795 +3.9%$245,624 +3.6%
    2015$6,540 +1.4%$237,121 +0.9%
    2014$6,448 $234,979 +9.4%
    2013$6,448 +22%$214,852 +2.3%
    2012$5,283 +1.3%$210,031 +1.8%
    2011$5,214 -0.2%$206,249 -0.1%
    2010$5,226 -6%$206,455 -6.1%
    2009$5,562 -10.5%$219,878 -13.6%
    2008$6,217 -15.4%$254,394 -14.9%
    2007$7,347 -7.7%$298,801 -2.8%
    2006$7,963 +217.4%$307,349 +731.6%
    2005$2,509 $36,960 +16.7%
    2004-- $31,680 +9.1%
    2003-- $29,040 +753.9%
    2002-- $3,401

    Find assessor info on the county website

    Neighborhood: 33547

    Nearby schools

    GreatSchools rating
    Schools provided by the listing agent
    • Elementary: Bevis-HB
    • Middle: Randall-HB
    • High: Newsome-HB

    Source: Stellar MLS. This data may not be complete. We recommend contacting the local school district to confirm school assignments for this home.

    Get a cash offer in 3 minutes
    Find out how much your home could sell for in as little as 3 minutes with a no-obligation cash offer.
    Estimated market value
    $642,100
    Get a cash offer in 3 minutes
    Find out how much your home could sell for in as little as 3 minutes with a no-obligation cash offer.
    Estimated market value
    $642,100