Skip main navigation
Sold for $440,000
  • $440,000

    15501 N State Road 121, Gainesville, FL 32653

    3beds
    1,544sqft
    Single Family Residence
    Built in 2005
    5.29 Acres Lot
    $438,700 Zestimate®
    $285/sqft
    $2,115 Estimated rent

    Home value

    $438,700

    $417,000 - $461,000

    $2,115/mo

    Zestimate® history
    Loading
    Loading...

    Owner options

    List your home for rent

    $2,115/mo

    Rent Zestimate®

    Find your next renter with Zillow Rental Manager. Plus, with online applications, you can quickly screen prospective tenants – for free.

    Learn more

    $2,115/mo

    Rent Zestimate®

    Refinance and save

    $3,127/mo

    Est. payment

    Refinancing to a lower rate could help reduce your monthly payments and save thousands over the life of the loan.

    See today's rates

    $3,127/mo

    Est. payment

    Explore your selling options

    Work with a Zillow partner agent

    Leverage their expertise and Zillow's premium Showcase listings to get your home seen by more buyers.

    Get started

    List with your own agent

    Get your home in front of millions of buyers by listing it on Zillow.

    Learn how to do it

    Sell it yourself

    Take full control of how buyers see your home on Zillow by listing For Sale by Owner (FSBO).

    List your home

    What's special

    Covered lanaiViews of the poolAbundance of natural lightGuest bedroomsCrystal clear screened-in poolLiving spaceNew interior paint
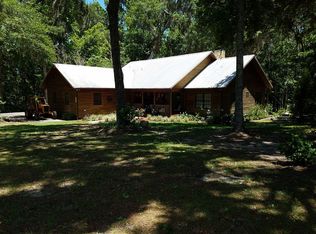
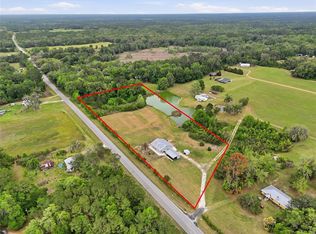
    Searching for a charming pool home with a pole barn situated on over 5 acres on the outskirts of Gainesville? Look no further! Properties like this do not become available often and present the perfect opportunity for you to live within minutes of shopping and restaurants while also enjoying the country lifestyle you’ve always dreamed of. This stunning home includes a newer roof (2022), newer HVAC (2021), new pool pump (2025), 3 bedrooms, 2 bathrooms, an office, and plenty of space outside to enjoy Florida living! As you pull down the long drive, you’ll appreciate the home being set far back off the main road, the sweeping views of green grass, freshened landscaping, and the tree-lined rear perimeter that backs up to a prairie, providing peace and mind of no future neighbors. Start your mornings with the sun rising over the trees and the sounds from a choir of birds.  Take in the beautiful sunsets just outside your front door.  As the night sets in, you’ll hear the resident owl, queuing the rise of the moon, opening the sky for you to find the twinkle of star constellations in your very own planetarium.  This is a truly peaceful property.  Step inside, and you’ll appreciate this well-maintained home with new interior paint, vaulted ceilings, and abundance of natural light with views of the pool. The heart of the home includes a living space, formal dining area, kitchen with breakfast nook, and office. The split floor plan offers a large primary bedroom with stunning views of the pool, large walk-in closet, and primary bathroom equipped with a dual sink vanity and walk in shower with bench. The two guest bedrooms are situated on the north end of home and include one shared bathroom with shower / jacuzzi tub combo. Step out back and you’ll appreciate the covered lanai and crystal clear screened-in pool with spacious patio space, perfect for hosting friends and family gatherings, pool parties, and barbecues. Additionally, the spacious pole barn is equipped with utilities, perfect for a workshop, storing an RV, boat, trailers and more. This home is a hot commodity in today’s market and won’t last long! Call today for a private tour!

    Zillow last checked:

    Listing updated:

    Listed by:

    Jonathan Mills 352-672-4467,

    KELLER WILLIAMS GAINESVILLE REALTY PARTNERS 352-240-0600,

    Keiton Stender 352-361-0769,

    KELLER WILLIAMS GAINESVILLE REALTY PARTNERS

    Bought with:

    Jonathan Mills, 3316844

    KELLER WILLIAMS GAINESVILLE REALTY PARTNERS

    Keiton Stender, 3576485

    KELLER WILLIAMS GAINESVILLE REALTY PARTNERS

    Source: Stellar MLS,MLS#: GC538593MLS LogoOriginating MLS: Orlando Regional

    Facts & features

    Interior

    Bedrooms & bathrooms
    • Bedrooms: 3
    • Bathrooms: 2
    • Full bathrooms: 2
    Rooms
    • Room types: Bonus Room
    Primary bedroom
    • Features: Walk-In Closet(s)
    • Level: First
    Bedroom 2
    • Features: Walk-In Closet(s)
    • Level: First
    Bedroom 3
    • Features: Built-in Closet
    • Level: First
    Bathroom 1
    • Level: First
    Bathroom 2
    • Level: First
    Kitchen
    • Level: First
    Living room
    • Level: First
    Heating
    • Electric
    Cooling
    • Central Air
    Appliances
    • Included: Dishwasher, Microwave, Range, Refrigerator, Water Purifier
    • Laundry: In Garage
    Features
    • Ceiling Fan(s), Eating Space In Kitchen, Primary Bedroom Main Floor, Solid Surface Counters, Split Bedroom, Thermostat, Tray Ceiling(s), Vaulted Ceiling(s), Walk-In Closet(s)
    • Flooring: Carpet, Tile
    • Doors: French Doors
    • Has fireplace: No
    Interior area
    • Total structure area: 2,060
    • Total interior livable area: 1,544 sqft

    Property

    Parking
    • Total spaces: 1
    • Parking features: Garage Faces Side
    • Attached garage spaces: 1
    Features
    • Levels: One
    • Stories: 1
    • Patio & porch: Rear Porch, Screened
    • Exterior features: Awning(s), Lighting, Storage
    • Has private pool: Yes
    • Pool features: In Ground, Screen Enclosure
    • Has view: Yes
    • View description: Trees/Woods, Water, Lake
    • Has water view: Yes
    • Water view: Water,Lake
    Lot
    • Size: 5.29 Acres
    • Features: Landscaped, Private
    • Residential vegetation: Trees/Landscaped
    Details
    • Additional structures: Storage
    • Parcel number: 05810004000
    • Zoning: A
    • Special conditions: None

    Construction

    Type & style
    • Home type: SingleFamily
    • Property subtype: Single Family Residence
    Materials
    • HardiPlank Type
    • Foundation: Slab
    • Roof: Shingle
    Condition
    • New construction: No
    • Year built: 2005

    Utilities & green energy

    • Sewer: Septic Tank
    • Water: Well
    • Utilities for property: BB/HS Internet Available, Electricity Connected

    Community & HOA

    Community
    • Pet fee: $0 monthly
    HOA
    • Has HOA: No
    Location
    • Region: Gainesville

    Financial & listing details

    • Price per square foot: $285/sqft
    • Tax assessed value: $263,993
    • Annual tax amount: $2,822
    • Date on market: 3/18/2026
    • Cumulative days on market: 39 days
    • Listing terms: Cash,Conventional,FHA,VA Loan
    • Ownership: Fee Simple
    • Total actual rent: 0
    • Electric utility on property: Yes
    • Road surface type: Dirt, Paved

    Price history

    DateEventPrice
    6/5/2026Sold$440,000-2.2%$285/sqft
    Source: Stellar MLS #GC538593 Report a problem
    5/6/2026Pending sale$449,900$291/sqft
    Source: Stellar MLS #GC538593 Report a problem
    4/20/2026Price change$449,900-3.2%$291/sqft
    Source: Stellar MLS #GC538593 Report a problem
    4/1/2026Listed for sale$464,900$301/sqft
    Source: Stellar MLS #GC538593 Report a problem
    3/23/2026Pending sale$464,900$301/sqft
    Source: Stellar MLS #GC538593 Report a problem
    3/18/2026Listed for sale$464,900$301/sqft
    Source: Stellar MLS #GC538593 Report a problem

    Public tax history

    YearProperty taxesTax assessment
    2025$2,823 +2.3%$156,339 +2.9%
    2024$2,760 +3.4%$151,933 +3%
    2023$2,670 +6.1%$147,508 +3%
    2022$2,517 +2%$143,212 +3%
    2021$2,466 +2.1%$139,041 +1.4%
    2020$2,415 +1%$137,122 +2.3%
    2019$2,391 $134,039 +1.9%
    2018$2,391 +3.4%$131,540 +2.1%
    2017$2,314 +0.1%$128,840 +0.9%
    2016$2,312 +9.9%$127,690 +0.7%
    2015$2,104 0%$126,820 +0.8%
    2014$2,105 $125,830
    Find assessor info on the county website

    Neighborhood: 32653

    Nearby schools

    GreatSchools rating
    Schools provided by the listing agent
    • Elementary: Alachua Elementary School-AL
    • Middle: A. L. Mebane Middle School-AL
    • High: Santa Fe High School-AL

    Source: Stellar MLS. This data may not be complete. We recommend contacting the local school district to confirm school assignments for this home.

    Get a cash offer in 3 minutes
    Find out how much your home could sell for in as little as 3 minutes with a no-obligation cash offer.
    Estimated market value
    $438,700
    Get a cash offer in 3 minutes
    Find out how much your home could sell for in as little as 3 minutes with a no-obligation cash offer.
    Estimated market value
    $438,700