Nestled within a highly sought-after, friendly neighborhood, this home epitomizes modern living at its finest. From the moment you set foot inside, you'll be captivated by the tasteful upgrades and thoughtful features that make this residence a true gem.Upon entering, you'll be greeted by the pristine allure of all-new luxury vinyl plank (LVP) flooring that spans the entire living space. The seamless transition between rooms is highlighted by freshly installed baseboards, adding a polished touch to the interior.Sunlight pours through elegant plantation shutters, providing both privacy and an abundance of natural light throughout the home. The upgraded appliances in the kitchen are a chef's dream, ensuring culinary excellence at every turn.For those who value the perfect retreat space, part of the garage here has been transformed into a perfect entreating zone complete with a stunning new epoxy floor finish. It's an ideal spot for hobbies, gatherings, or simply unwinding after a long day. The main level also offers a bonus room that can be used as a Gym, Home Theater, playroom, In law quite, or large office space. The possibilities are endless!Step out into the backyard, and you'll discover a retreat that's larger than most in the neighborhood, providing both space and privacy for outdoor activities, entertaining, or simply enjoying some peace and quiet. Garden enthusiasts will appreciate the convenience of a drip system installed for the planters and hanging baskets, ensuring that your greenery thrives with ease. Along with spacious 10x14 shed with 8-foot ceilings, offering ample storage for tools, equipment, or any other treasures you wish to keep safe and organized.This home truly offers a harmonious blend of comfort, convenience, and contemporary style. With its myriad upgrades, spacious interiors, and outdoor amenities, it is a haven where modern living seamlessly meets suburban charm.
Sold
$673,000
15501 NE 104th St, Vancouver, WA 98682
4beds
2,548sqft
Residential, Single Family Residence
Built in 2015
6,098 Square Feet Lot
$671,400 Zestimate®
$264/sqft
$3,297 Estimated rent
Home value
$671,400
$638,000 - $705,000
$3,297/mo
Zestimate® history
Owner options
List your home for rent
$3,297/mo
Rent Zestimate®
Find your next renter with Zillow Rental Manager. Plus, with online applications, you can quickly screen prospective tenants – for free.
$3,297/mo
Rent Zestimate®
Refinance and save
$4,183/mo
Est. payment
Refinancing to a lower rate could help reduce your monthly payments and save thousands over the life of the loan.
$4,183/mo
Est. payment
Explore your selling options
Work with a Zillow partner agent
Leverage their expertise and Zillow's premium Showcase listings to get your home seen by more buyers.
Get startedList with your own agent
Get your home in front of millions of buyers by listing it on Zillow.
Learn how to do itSell it yourself
Take full control of how buyers see your home on Zillow by listing For Sale by Owner (FSBO).
List your homeWhat's special
Modern livingSpacious interiorsBonus roomPerfect entreating zoneUpgraded appliancesHanging baskets
Zillow last checked:
Listing updated:
Listed by:
Mark Charlesworth 503-444-5868,
Keller Williams Realty Portland Central
Bought with:
Louise James, 123719
Cascade Hasson Sotheby's International Realty
Source: RMLS (OR),MLS#: 23528627
Facts & features
Interior
Bedrooms & bathrooms
- Bedrooms: 4
- Bathrooms: 3
- Full bathrooms: 2
- Partial bathrooms: 1
- Main level bathrooms: 1
Rooms
- Room types: Bedroom 4, Laundry, Bedroom 5, Bedroom 2, Bedroom 3, Dining Room, Family Room, Kitchen, Living Room, Primary Bedroom
Primary bedroom
- Features: High Ceilings, Soaking Tub, Suite, Vinyl Floor, Walkin Closet
- Level: Upper
Bedroom 2
- Features: Vinyl Floor, Walkin Closet
- Level: Upper
Bedroom 3
- Features: Closet, Vinyl Floor
- Level: Upper
Bedroom 4
- Features: Closet
- Level: Upper
Bedroom 5
- Level: Main
Dining room
- Level: Main
Kitchen
- Features: Dishwasher, Disposal, Gas Appliances, Island, Kitchen Dining Room Combo, Pantry, Free Standing Range, Free Standing Refrigerator, Granite
- Level: Main
Living room
- Features: Fireplace
- Level: Main
Heating
- Forced Air, Fireplace(s)
Cooling
- Central Air
Appliances
- Included: Built In Oven, Built-In Range, Cooktop, Dishwasher, Disposal, Gas Appliances, Microwave, Plumbed For Ice Maker, Stainless Steel Appliance(s), Free-Standing Range, Free-Standing Refrigerator, Gas Water Heater
Features
- Granite, High Ceilings, Soaking Tub, Vaulted Ceiling(s), Closet, Walk-In Closet(s), Kitchen Island, Kitchen Dining Room Combo, Pantry, Suite
- Flooring: Vinyl
- Windows: Double Pane Windows, Vinyl Frames
- Basement: Crawl Space
- Number of fireplaces: 1
- Fireplace features: Gas
Interior area
- Total structure area: 2,548
- Total interior livable area: 2,548 sqft
Property
Parking
- Total spaces: 3
- Parking features: Garage Door Opener, Oversized
- Garage spaces: 3
Features
- Levels: Two
- Stories: 2
- Patio & porch: Covered Patio
- Exterior features: Yard
- Fencing: Fenced
Lot
- Size: 6,098 Square Feet
- Features: Level, SqFt 5000 to 6999
Details
- Additional structures: Workshop
- Parcel number: 986032664
- Zoning: R1-6
Construction
Type & style
- Home type: SingleFamily
- Architectural style: NW Contemporary
- Property subtype: Residential, Single Family Residence
Materials
- Cement Siding
- Foundation: Concrete Perimeter
- Roof: Composition
Condition
- Updated/Remodeled
- New construction: No
- Year built: 2015
Utilities & green energy
- Gas: Gas
- Sewer: Public Sewer
- Water: Public
Community & HOA
HOA
- Has HOA: Yes
- Amenities included: Maintenance Grounds, Management
- HOA fee: $60 monthly
Location
- Region: Vancouver
Financial & listing details
- Price per square foot: $264/sqft
- Tax assessed value: $571,011
- Annual tax amount: $1,082
- Date on market: 10/18/2023
- Cumulative days on market: 47 days
- Listing terms: Cash,Conventional,FHA,VA Loan
- Road surface type: Paved
Price history
| Date | Event | Price |
|---|---|---|
| 1/4/2024 | Sold | $673,000+0.5%$264/sqft |
Source:  RMLS (OR) #23528627 Report a problem RMLS (OR) #23528627 Report a problem | ||
| 10/25/2023 | Pending sale | $669,900$263/sqft |
Source: RMLS (OR) #23528627 Report a problem | ||
| 10/18/2023 | Listed for sale | $669,900+48.9%$263/sqft |
Source: RMLS (OR) #23528627 Report a problem | ||
| 9/24/2019 | Sold | $450,000$177/sqft |
Source: RMLS (OR) #19528608 Report a problem | ||
| 8/17/2019 | Pending sale | $450,000$177/sqft |
Source: RE/MAX Equity Group #19528608 Report a problem | ||
| 8/16/2019 | Price change | $450,000-1.3%$177/sqft |
Source: RE/MAX Equity Group #19528608 Report a problem | ||
| 8/4/2019 | Price change | $455,900-0.9%$179/sqft |
Source: RE/MAX Equity Group #19528608 Report a problem | ||
| 6/29/2019 | Price change | $459,900-2.1%$180/sqft |
Source: RE/MAX Equity Group #19528608 Report a problem | ||
| 6/10/2019 | Price change | $470,000-4.1%$184/sqft |
Source: RE/MAX Equity Group #19528608 Report a problem | ||
| 5/17/2019 | Price change | $490,000-2%$192/sqft |
Source: RE/MAX Equity Group #19528608 Report a problem | ||
| 4/19/2019 | Listed for sale | $500,000+47.1%$196/sqft |
Source: RE/MAX Equity Group #19528608 Report a problem | ||
| 7/8/2015 | Sold | $339,905$133/sqft |
Source: RMLS (OR) #15530418 Report a problem | ||
Public tax history
| Year | Property taxes | Tax assessment |
|---|---|---|
| 2024 | $4,706 +7.5% | $571,011 -3.1% |
| 2023 | $4,379 +288.2% | $589,464 +3.4% |
| 2022 | $1,128 -74.4% | $570,248 +19.3% |
| 2021 | $4,400 +3.6% | $478,175 +7.6% |
| 2020 | $4,246 | $444,404 +6.5% |
| 2019 | $4,246 +17.4% | $417,422 +3.3% |
| 2018 | $3,618 -16.6% | $403,932 +9.9% |
| 2017 | $4,338 +12% | $367,521 +4% |
| 2016 | $3,872 +1.6% | $353,294 +10.6% |
| 2015 | $3,811 +277% | $319,524 +326% |
| 2014 | $1,011 | $75,000 |
Find assessor info on the county website
Neighborhood: 98682
Nearby homes
- $593,1003 bd3 ba2.2k sqft15417 NE 104th St, Vancouver, WA 98682Off Market

- $575,7004 bd3 ba2.1k sqft15503 NE 104th St, Vancouver, WA 98682Off Market
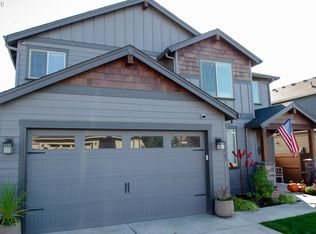
- $603,7003 bd2 ba1.9k sqft15413 NE 104th St, Vancouver, WA 98682Off Market
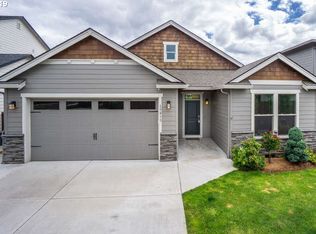
- $578,4003 bd2 ba1.8k sqft15507 NE 104th St, Vancouver, WA 98682Off Market
- $551,7004 bd3 ba2k sqft10406 NE 155th Ave, Vancouver, WA 98682Off Market
- $747,4004 bd3 ba3.3k sqft15520 NE 103rd Dr, Vancouver, WA 98682Off Market
- $644,1004 bd2 ba2.5k sqft15409 NE 104th St, Vancouver, WA 98682Off Market
- $650,3003 bd2 ba1.9k sqft15500 NE 104th St, Vancouver, WA 98682Off Market
Nearby schools
GreatSchools rating
- 4/10Laurin Middle SchoolGrades: 5-8Distance: 3.3 mi
- 5/10Prairie High SchoolGrades: 9-12Distance: 2.1 mi
- NAMaple Grove K-8Grades: PK-8Distance: 5.2 mi
Schools provided by the listing agent
- Elementary: Maple Grove
- Middle: Laurin
- High: Prairie
Source: RMLS (OR). This data may not be complete. We recommend contacting the local school district to confirm school assignments for this home.
Get a cash offer in 3 minutes
Find out how much your home could sell for in as little as 3 minutes with a no-obligation cash offer.
Estimated market value
$671,400
Get a cash offer in 3 minutes
Find out how much your home could sell for in as little as 3 minutes with a no-obligation cash offer.
Estimated market value
$671,400
- Washington
- Clark County
- Vancouver
- 98682
- 15501 NE 104th St
Nearby cities
Nearby neighborhoods
Nearby zip codes
Other Vancouver Topics
