Skip main navigation
Off market
  • $729,900

    15501 Northview Dr, Urbandale, IA 50323

    5beds
    3,517sqft
    Residential
    Built in 2014
    0.83 Acres Lot
    $729,900 Zestimate®
    $208/sqft
    $3,422 Estimated rent

    Home value

    $729,900

    $693,000 - $766,000

    $3,422/mo

    Zestimate® history
    Loading
    Loading...

    Owner options

    List your home for rent

    $3,422/mo

    Rent Zestimate®

    Find your next renter with Zillow Rental Manager. Plus, with online applications, you can quickly screen prospective tenants – for free.

    Learn more

    $3,422/mo

    Rent Zestimate®

    Refinance and save

    $3,919/mo

    Est. payment

    Refinancing to a lower rate could help reduce your monthly payments and save thousands over the life of the loan.

    See today's rates

    $3,919/mo

    Est. payment

    Explore your selling options

    Work with a Zillow partner agent

    Leverage their expertise and Zillow's premium Showcase listings to get your home seen by more buyers.

    Get started

    List with your own agent

    Get your home in front of millions of buyers by listing it on Zillow.

    Learn how to do it

    Sell it yourself

    Take full control of how buyers see your home on Zillow by listing For Sale by Owner (FSBO).

    List your home

    What's special

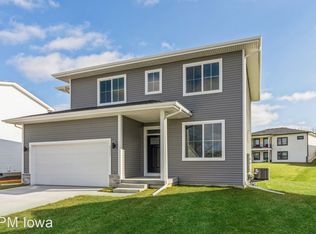
    This beautiful home was built by Destination Homes, and offers many additional custom upgrades by the owner. It's located on .83 acres on a corner lot that has custom designed landscaping, with mature trees offering privacy along the back and side yards. The main level features a 2-story grand entrance with french doors leading to an office or formal dining room. This open floor plan includes an impressive kitchen with custom expresso cabinetry accented by an ivory colored island. Countertops are granite with tile backsplash and under cabinet trim and lighting. The dining room and living room are open to the kitchen, with sliding doors leading out onto a spacious covered deck. Living room includes gas fireplace and expresso built-in shelves on both sides; with large windows providing views of the private backyard. Upstairs includes the master suite complete with tray ceiling, double sink granite vanity, soaker tub, tiled walk-in shower with rain shower head and walk-in closet. Three other good-sized rooms and a full bath with double sink and tub/shower combo, as well as laundry room complete the upstairs. Custom finished basement includes another bedroom, full bath with walk-in shower and multiple shower heads. Kitchen/bar area has marble countertops, stone surround, built-in microwave, icemaker, wine frig and dishwasher. This is open to the living room area that includes gas fireplace, matching stone wall with built-in floating shelves and mantel. The 3-stall garage includes epoxy floor and built-in cabinets, ceiling-mounted heater, and wiring for TV mount. Entering the house from the garage is a generous mudroom area with custom built locker, coat closet and desk nook area. The outdoor stone patio features a fire pit area, and a built-in grilling area that includes gas grill hooked to natural gas, Green Egg grill, and outdoor frig for easy outdoor entertaining. Call the homeowner directly at (641) 425-6807 to set up a showing.

    This property is not currently displayed as for sale or rent on Zillow. This may be different from what's on other websites or public sources.

    Facts & features

    Interior

    Bedrooms & bathrooms
    • Bedrooms: 5
    • Bathrooms: 4
    • Full bathrooms: 3
    • 1/2 bathrooms: 1
    Heating
    • Forced air, Gas
    Cooling
    • Central
    Appliances
    • Included: Dishwasher, Dryer, Freezer, Garbage disposal, Microwave, Range / Oven, Refrigerator, Washer
    Features
    • Carpeting, Hardwood Floors, 2nd Flr Laundry, Wet Bar, Security System, Shades/Shutters, Central Vac, Tile Floors
    • Flooring: Tile, Carpet, Hardwood
    • Basement: Finished
    • Has fireplace: Yes
    Interior area
    • Total interior livable area: 3,517 sqft

    Property

    Parking
    • Total spaces: 3
    • Parking features: Garage - Attached
    Features
    • Exterior features: Stone, Cement / Concrete
    • Has view: Yes
    • View description: Park
    Lot
    • Size: 0.83 Acres
    Details
    • Parcel number: 1213151010

    Construction

    Type & style
    • Home type: SingleFamily
    • Property subtype: Residential
    Materials
    • Other
    • Foundation: Concrete
    • Roof: Asphalt
    Condition
    • Year built: 2014

    Utilities & green energy

    • Sewer: City

    Community & HOA

    Location
    • Region: Urbandale

    Financial & listing details

    • Price per square foot: $208/sqft
    • Tax assessed value: $656,110
    • Annual tax amount: $10,288

    Price history

    DateEventPrice
    6/21/2021Sold$615,000+2.8%$175/sqft
    Source: DMMLS #628143 Report a problem
    5/3/2021Pending sale$598,000$170/sqft
    Source: Owner Report a problem
    4/9/2021Listed for sale$598,000-6.5%$170/sqft
    Source: Owner Report a problem
    9/24/2020Listing removed$639,900$182/sqft
    Source: RE/MAX Precision #610252 Report a problem
    8/15/2020Price change$639,900-1.5%$182/sqft
    Source: RE/MAX Precision #610252 Report a problem
    7/21/2020Price change$649,900-6.5%$185/sqft
    Source: RE/MAX Precision #610252 Report a problem
    6/14/2020Price change$695,000-0.7%$198/sqft
    Source: Owner Report a problem
    5/4/2020Listed for sale$700,000+70.8%$199/sqft
    Source: Owner Report a problem
    8/6/2014Sold$409,900$117/sqft
    Source: DMMLS #437041 Report a problem
    7/9/2014Pending sale$409,900$117/sqft
    Source: BHHS FIRST REALTY WESTOWN #437041 Report a problem
    5/31/2014Listed for sale$409,900+583.2%$117/sqft
    Source: BHHS First Realty WDM #427856 Report a problem
    12/14/2013Sold$60,000$17/sqft
    Source: DMMLS #411357 Report a problem
    12/17/2012Sold$60,000$17/sqft
    Source: Public Record Report a problem

    Public tax history

    YearProperty taxesTax assessment
    2025$10,288 +1.8%$656,110 +2.5%
    2024$10,106 +2.4%$640,030
    2023$9,866 +15.9%$640,030 +18.3%
    2022$8,510 -1.9%$541,180 +14.6%
    2021$8,676 +2%$472,400 +1.8%
    2020$8,510 -5.2%$464,180
    2019$8,980 +13.7%$464,180 +0.5%
    2018$7,900 $461,880 +9.6%
    2017$7,900 +1346.9%$421,510 +3.3%
    2016$546 -92.6%$407,970 +1259.9%
    2015$7,382 +1298.1%$30,000
    2014$528 +8700%$30,000
    2013$6 -99%--
    2012$588 +4.6%--
    2011$562 +13950%--
    2010$4 --
    2009$4 --
    2008$4 --
    Find assessor info on the county website

    Neighborhood: 50323

    Nearby schools

    GreatSchools rating
    Schools provided by the listing agent
    • District: Waukee

    Source: The MLS. This data may not be complete. We recommend contacting the local school district to confirm school assignments for this home.

    Get pre-qualified for a loan
    At Zillow Home Loans, we can pre-qualify you in as little as 5 minutes with no impact to your credit score.

    An equal housing lender. NMLS #10287.

    Sell for more on Zillow
    Get a Zillow Showcase℠ listing at no additional cost and you could sell for .
    $729,900
    2% more
    +$14,598
    With Zillow Showcase(estimated)
    $744,498
