NEW ROOF JUST APPROVED BY SELLER. Discover your dream home with this stunning Amelia Island floor plan, built by Smith Family Homes in 2005, where style and comfort harmonize in a tranquil cul-de-sac setting with no through traffic. This residence features 3 bedrooms, 2 baths, and 1,809 sq. ft. of open living space, along with an oversized 2-car garage. The home's exterior is accented with contrasting banding, columns, and coach lights, leading to a welcoming front door entrance with a sidelight and transom window. Inside, natural light fills the tiled foyer. The open floor plan features luxury vinyl wide plank floors and high ceilings across the spacious living, dining, and family room areas, creating an inviting atmosphere—triple sliding glass doors in the family room open to the screened lanai and spacious backyard. The kitchen offers a high breakfast bar, upgraded 42” cherry cabinets, Formica countertops, a tile backsplash, a suite of appliances, and a closet pantry. Adjacent, the cozy café nook with large picture windows overlooks the lush conservation area. The split-bedroom layout provides added privacy for the primary suite with luxury vinyl wide plank floors and hosts a walk-in closet, an additional built-in closet, and an ensuite bathroom with a double vanity, cultured marble countertops with undermount sinks, make-up vanity space, a soaking tub, a separate tiled shower, private water closet, and a linen closet. Secondary bedrooms have laminate floors and amply-sized closets. The fully fenced backyard offers stunning conservation views, creating a tranquil outdoor space. Suncoast Lakes amenities include a clubhouse, covered playground, tennis courts, a pool with sundeck, and a gazebo--all conveniently located near the Suncoast Parkway for an easy commute throughout the Tampa Bay area. Welcome home!
Sold for $343,900
$343,900
15501 PEPPER PINE COURT, LAND O LAKES, FL 34638
3beds
1,825sqft
Single Family Residence
Built in 2005
6,871 Square Feet Lot
$333,200 Zestimate®
$188/sqft
$2,489 Estimated rent
Home value
$333,200
$300,000 - $370,000
$2,489/mo
Zestimate® history
Owner options
List your home for rent
$2,489/mo
Rent Zestimate®
Find your next renter with Zillow Rental Manager. Plus, with online applications, you can quickly screen prospective tenants – for free.
$2,489/mo
Rent Zestimate®
Refinance and save
$2,462/mo
Est. payment
Refinancing to a lower rate could help reduce your monthly payments and save thousands over the life of the loan.
$2,462/mo
Est. payment
Explore your selling options
Work with a Zillow partner agent
Leverage their expertise and Zillow's premium Showcase listings to get your home seen by more buyers.
Get startedList with your own agent
Get your home in front of millions of buyers by listing it on Zillow.
Learn how to do itSell it yourself
Take full control of how buyers see your home on Zillow by listing For Sale by Owner (FSBO).
List your homeWhat's special
Screened lanaiSplit-bedroom layoutTranquil outdoor spaceHigh ceilingsSpacious backyardEnsuite bathroomLarge picture windows
Zillow last checked:
Listing updated:
Listed by:
Raymond Mihara 813-960-2300,
MIHARA & ASSOCIATES INC. 813-960-2300
Bought with:
Silvia Henriquez, 3027077
PEOPLE'S CHOICE REALTY SVC LLC
Source: Stellar MLS,MLS#: TB8315701 Originating MLS: Suncoast Tampa
Originating MLS: Suncoast Tampa
Facts & features
Interior
Bedrooms & bathrooms
- Bedrooms: 3
- Bathrooms: 2
- Full bathrooms: 2
Rooms
- Room types: Family Room, Utility Room
Primary bedroom
- Features: En Suite Bathroom, Garden Bath, Tub with Separate Shower Stall, Walk-In Closet(s)
- Level: First
- Area: 187 Square Feet
- Dimensions: 17x11
Bedroom 2
- Features: Ceiling Fan(s), Built-in Closet
- Level: First
- Area: 144 Square Feet
- Dimensions: 12x12
Bedroom 3
- Features: Ceiling Fan(s), Built-in Closet
- Level: First
- Area: 144 Square Feet
- Dimensions: 12x12
Dinette
- Level: First
- Area: 100 Square Feet
- Dimensions: 10x10
Kitchen
- Features: Breakfast Bar, Pantry
- Level: First
- Area: 110 Square Feet
- Dimensions: 11x10
Living room
- Level: First
- Area: 364 Square Feet
- Dimensions: 26x14
Heating
- Central
Cooling
- Central Air
Appliances
- Included: Dishwasher, Microwave, Range, Refrigerator
- Laundry: Inside, Laundry Room
Features
- Ceiling Fan(s), Eating Space In Kitchen, High Ceilings, Living Room/Dining Room Combo, Open Floorplan, Solid Wood Cabinets, Walk-In Closet(s)
- Flooring: Laminate, Luxury Vinyl, Tile
- Doors: Sliding Doors
- Has fireplace: No
Interior area
- Total structure area: 2,430
- Total interior livable area: 1,825 sqft
Property
Parking
- Total spaces: 2
- Parking features: Driveway, Garage Door Opener, Oversized
- Attached garage spaces: 2
- Has uncovered spaces: Yes
- Details: Garage Dimensions: 18x24
Features
- Levels: One
- Stories: 1
- Patio & porch: Patio
- Exterior features: Irrigation System, Lighting, Private Mailbox, Rain Gutters, Sidewalk
- Fencing: Vinyl
Lot
- Size: 6,871 Square Feet
- Features: Cul-De-Sac
Details
- Parcel number: 13251700100130000303.0
- Zoning: MPUD
- Special conditions: None
Construction
Type & style
- Home type: SingleFamily
- Architectural style: Contemporary
- Property subtype: Single Family Residence
Materials
- Block, Stucco
- Foundation: Slab
- Roof: Shingle
Condition
- New construction: No
- Year built: 2005
Utilities & green energy
- Sewer: Public Sewer
- Water: Public
- Utilities for property: Cable Available, Public
Community & HOA
Community
- Features: Deed Restrictions, Playground, Pool, Tennis Court(s)
- Pet fee: $0 monthly
- Subdivision: SUNCOAST LAKES PH 01
HOA
- Has HOA: Yes
- Amenities included: Playground, Pool, Tennis Court(s)
- HOA fee: $75 monthly
- HOA name: Madi Rodriguez - Qualified Prop Mgmt
- HOA phone: 727-869-9700
Location
- Region: Land O Lakes
Financial & listing details
- Price per square foot: $188/sqft
- Tax assessed value: $282,790
- Annual tax amount: $1,562
- Date on market: 10/31/2024
- Cumulative days on market: 182 days
- Listing terms: Cash,Conventional,FHA,VA Loan
- Ownership: Fee Simple
- Total actual rent: 0
- Road surface type: Asphalt
Price history
| Date | Event | Price |
|---|---|---|
| 6/16/2025 | Sold | $343,900+0.6%$188/sqft |
Source:  Stellar MLS #TB8315701 Report a problem Stellar MLS #TB8315701 Report a problem | ||
| 5/4/2025 | Pending sale | $341,900$187/sqft |
Source: Stellar MLS #TB8315701 Report a problem | ||
| 4/25/2025 | Price change | $341,900-1.6%$187/sqft |
Source: Stellar MLS #TB8315701 Report a problem | ||
| 3/18/2025 | Price change | $347,300-0.7%$190/sqft |
Source: Stellar MLS #TB8315701 Report a problem | ||
| 3/1/2025 | Price change | $349,800-0.9%$192/sqft |
Source: Stellar MLS #TB8315701 Report a problem | ||
| 2/19/2025 | Price change | $353,000-1.9%$193/sqft |
Source: Stellar MLS #TB8315701 Report a problem | ||
| 2/12/2025 | Price change | $359,900-1.4%$197/sqft |
Source: Stellar MLS #TB8315701 Report a problem | ||
| 1/28/2025 | Price change | $364,900-1.4%$200/sqft |
Source: Stellar MLS #TB8315701 Report a problem | ||
| 11/9/2024 | Price change | $369,900-2.7%$203/sqft |
Source: Stellar MLS #TB8315701 Report a problem | ||
| 10/31/2024 | Listed for sale | $380,000+233.6%$208/sqft |
Source: Stellar MLS #TB8315701 Report a problem | ||
| 5/17/2011 | Sold | $113,900-1.7%$62/sqft |
Source: Public Record Report a problem | ||
| 3/25/2011 | Price change | $115,900-3.4%$64/sqft |
Source: Coldwell Banker Residential Real Estate - South Tampa #T2457910 Report a problem | ||
| 3/6/2011 | Price change | $120,000-3.9%$66/sqft |
Source: NRT Florida #T2457910 Report a problem | ||
| 2/12/2011 | Listed for sale | $124,900-45.7%$68/sqft |
Source: NRT Florida #T2457910 Report a problem | ||
| 9/18/2006 | Sold | $230,000+13.9%$126/sqft |
Source: Public Record Report a problem | ||
| 9/29/2005 | Sold | $202,000$111/sqft |
Source: Public Record Report a problem | ||
Public tax history
| Year | Property taxes | Tax assessment |
|---|---|---|
| 2024 | $1,633 +4.5% | $125,310 |
| 2023 | $1,562 +6.4% | $125,310 +3% |
| 2022 | $1,468 +2.6% | $121,660 +6.1% |
| 2021 | $1,431 +2.6% | $114,680 +1.4% |
| 2020 | $1,394 +2.4% | $113,100 +2.3% |
| 2019 | $1,361 | $110,560 +1.9% |
| 2018 | $1,361 +1.8% | $108,501 |
| 2017 | $1,337 +0.9% | $108,501 +4.2% |
| 2016 | $1,326 +3.4% | $104,083 +0.7% |
| 2015 | $1,282 +3.1% | $103,359 -12.6% |
| 2014 | $1,244 | $118,311 +14% |
| 2013 | -- | $103,755 -0.6% |
| 2012 | -- | $104,370 -5.2% |
| 2011 | -- | $110,119 -2.1% |
| 2010 | -- | $112,524 -20.5% |
| 2009 | -- | $141,523 -15.7% |
| 2008 | -- | $167,919 -19.5% |
| 2007 | -- | $208,469 +11.9% |
| 2006 | -- | $186,319 +16.9% |
| 2005 | -- | $159,381 +6056.1% |
| 2004 | -- | $2,589 -28.7% |
| 2003 | -- | $3,630 |
Find assessor info on the county website
Neighborhood: Suncoast Lakes
Nearby homes
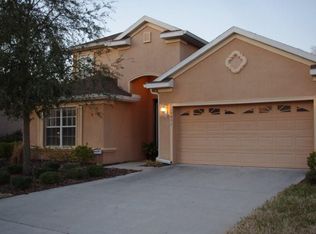
- $345,2003 bd2 ba2.1k sqft15451 Pepper Pine Ct, Land O Lakes, FL 34638Off Market
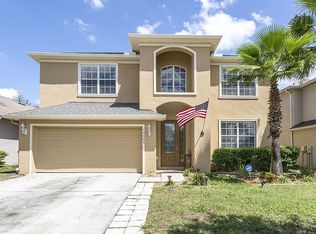
- $386,2004 bd3 ba2.3k sqft15505 Pepper Pine Ct, Land O Lakes, FL 34638Off Market
- $401,1004 bd3 ba2.4k sqft15509 Pepper Pine Ct, Land O Lakes, FL 34638Off Market

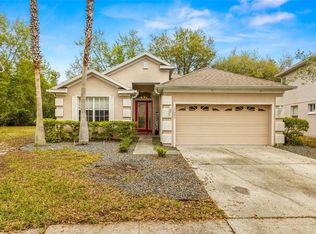
- $369,0003 bd2 ba1.8k sqft15447 Pepper Pine Ct, Land O Lakes, FL 34638Sold
- $399,900-- bd3 ba2.3k sqft15443 Pepper Pine Ct, Land O Lakes, FL 34638Off Market
- $392,6004 bd3 ba2.3k sqft15442 Pepper Pine Ct, Land O Lakes, FL 34638Off Market
- $474,4004 bd4 ba3k sqft10701 Burning Bush Ter, Land O Lakes, FL 34638Off Market
- $371,600-- bd2 ba1.7k sqft15439 Pepper Pine Ct, Land O Lakes, FL 34638Off Market
Nearby schools
GreatSchools rating
- 3/10Dr. Mary Giella Elementary SchoolGrades: PK-5Distance: 4.3 mi
- 4/10Crews Lake K-8 SchoolGrades: 6-8Distance: 4.4 mi
- 4/10Hudson High SchoolGrades: 6,9-12Distance: 6.2 mi
Schools provided by the listing agent
- Elementary: Mary Giella Elementary-PO
- Middle: Crews Lake Middle-PO
- High: Hudson High-PO
Source: Stellar MLS. This data may not be complete. We recommend contacting the local school district to confirm school assignments for this home.
Get a cash offer in 3 minutes
Find out how much your home could sell for in as little as 3 minutes with a no-obligation cash offer.
Estimated market value
$333,200
Get a cash offer in 3 minutes
Find out how much your home could sell for in as little as 3 minutes with a no-obligation cash offer.
Estimated market value
$333,200
- Florida
- Pasco County
- Land O Lakes
- 34638
- Suncoast Lakes
- 15501 PEPPER PINE COURT
Nearby cities
Nearby neighborhoods
Nearby zip codes
Other Land O Lakes Topics
