Skip main navigation
    House for rent
  • $4,500/mo

    Fees may apply

    15501 SE 46th Way, Bellevue, WA 98006

    4beds
    2,700sqft

    Price may not include required fees and charges. Learn more|

    Single family residence
    Available Fri Aug 7 2026
    Cats, small dogs OK
    In unit laundry
    Attached garage parking
    Contact manager for more details about this home.

    What's special

    Gas fireplaceNewer flooring and cabinetsFloor to ceiling windowsVaulted ceilings
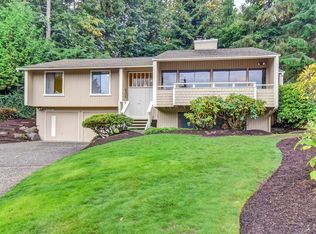
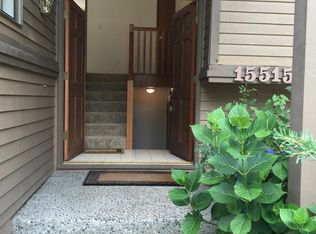
    We do not accept Zillow applications. Apply on our website: lgapm Available 8/7. Welcome home to this tastefully updated 4 bedroom / 2.5 bath home in the Whispering Heights neighborhood located in Bellevue. Lovely living room with vaulted ceilings, gas fireplace and floor to ceiling windows. Dining room adjacent to living with an open floor plan, great for entertaining. Tastefully designed kitchen with stainless steel appliances, newer flooring and cabinets. Cozy family room off kitchen with built-in custom cabinets and access to backyard and patio. Backyard is quiet and serene, backing to trees. Primary Suite is generous in size with walk-in closet and en-suite bathroom with heated tile floors, heated towel rack, dual sinks, and spa like shower. Hall bath has granite countertops and tiled shower/bath combo. Downstairs includes a fabulous media room with wet bar/partial kitchen and wood fireplace, as well as another bedroom and bathroom. Lattawood Park is just steps away from home with walking trails and fun outdoor activities. Bellevue School District: Newport High School, Tilicum Junior High and Spiritridge Elementary. Easy access to I-90 makes for a quick commute to downtown Bellevue and Seattle. Terms: 1st month's rent, security deposit (= to one month's rent), Minimum 12-month lease, Renters Insurance required prior to move in. Non-smoking. $50 application fee paid by each 18+ y/o applicant. We do not accept portable screening reports. Property Manager: Tony Strobel. If you are a Licensed Agent, please consult the MLS for showing instructions and then contact the listing agent if you have further questions. All information deemed reliable, tenant to verify. If this home is currently tenant occupied please allow 24 hours for an appointment to view. Due to the safety of our Brokers and the ability to fully see the property, it is our company policy that we do not show after dark. Thank you for your understanding. We do not advertise our rentals on Facebook Marketplace. All applications and screenings will be processed through AppFolio. If you have any doubts, please call our office to verify before making payment.
    2 days
    |
    --
    |
    --
    |

    Zillow last checked:

    Listing updated:

    Travel times

    Let’s turn your rent into credit progress

    Build credit history with every on-time payment and get credit for the payment you’re already making.

    Facts & features

    Interior

    Bedrooms & bathrooms
    • Bedrooms: 4
    • Bathrooms: 3
    • Full bathrooms: 2
    • 1/2 bathrooms: 1
    Rooms
    • Room types: Dining Room, Family Room
    Appliances
    • Included: Dishwasher, Disposal, Dryer, Microwave, Range Oven, Refrigerator, Washer
    • Laundry: In Unit
    Features
    • Storage, View, Walk In Closet, Walk-In Closet(s)
    • Flooring: Carpet, Hardwood, Tile
    • Has basement: Yes
    Interior area
    • Total interior livable area: 2,700 sqft

    Property

    Parking
    • Parking features: Attached
    • Has attached garage: Yes
    • Details: Contact manager
    Features
    • Patio & porch: Deck
    • Exterior features: 2 Fireplaces (Wood), Bonus Room, Energy Source: Gas, Fenced- Partial, Kitchen W/ Eating Space, Lawn, Living Room, Stainless Appliances, Utility Room, Walk In Closet
    • Has view: Yes
    • View description: Territorial View
    Details
    • Parcel number: 9346920160

    Construction

    Type & style
    • Home type: SingleFamily
    • Property subtype: Single Family Residence

    Community & HOA

    Location
    • Region: Bellevue

    Financial & listing details

    • Lease term: Contact For Details

    Price history

    DateEventPrice
    7/8/2026Price change$4,500-10%$2/sqft
    Source: Zillow Rentals Report a problem
    7/6/2026Listed for rent$5,000+42.9%$2/sqft
    Source: Zillow Rentals Report a problem
    4/22/2019Listing removed$3,500$1/sqft
    Source: Windermere Property Management / LGA Report a problem
    4/18/2019Listed for rent$3,500+16.7%$1/sqft
    Source: Windermere Property Management / LGA Report a problem
    4/21/2016Listing removed$3,000+1.7%$1/sqft
    Source: Windermere Property Management/Lori Gill And Associates Report a problem
    5/7/2015Listing removed$2,950$1/sqft
    Source: Windermere Property Management/Lori Gill And Associates Report a problem
    5/1/2015Listed for rent$2,950+7.3%$1/sqft
    Source: Windermere Property Management/Lori Gill And Associates Report a problem
    3/20/2013Listing removed$2,750$1/sqft
    Source: Windermere Property Management/Lori Gill & Associates #459878 Report a problem
    3/17/2013Listed for rent$2,750$1/sqft
    Source: Windermere Property Management/Lori Gill & Associates #459878 Report a problem
    3/15/2013Sold$585,000-1.7%$217/sqft
    Source: NWMLS as distributed by MLS GRID #448343 Report a problem
    2/27/2013Pending sale$595,000$220/sqft
    Source: John L Scott Real Estate #448343 Report a problem
    2/22/2013Listed for sale$595,000$220/sqft
    Source: John L Scott Real Estate #448343 Report a problem
    2/19/2013Pending sale$595,000$220/sqft
    Source: John L Scott Real Estate #448343 Report a problem
    2/16/2013Listed for sale$595,000+80.3%$220/sqft
    Source: John L Scott Real Estate #448343 Report a problem
    2/28/2002Sold$330,000$122/sqft
    Source: NWMLS as distributed by MLS GRID #21145244 Report a problem

    Neighborhood: Cougar Mountain

    Nearby schools

    GreatSchools rating