Skip main navigation
Closed
  • $739,900

    15501 Staples St NE, Ham Lake, MN 55304

    2beds
    1,756sqft
    Single Family Residence
    Built in 2021
    1.58 Acres Lot
    $703,500 Zestimate®
    $421/sqft
    $2,538 Estimated rent

    Home value

    $703,500

    $668,000 - $739,000

    $2,538/mo

    Zestimate® history
    Loading
    Loading...

    Owner options

    List your home for rent

    $2,538/mo

    Rent Zestimate®

    Find your next renter with Zillow Rental Manager. Plus, with online applications, you can quickly screen prospective tenants – for free.

    Learn more

    $2,538/mo

    Rent Zestimate®

    Refinance and save

    $4,583/mo

    Est. payment

    Refinancing to a lower rate could help reduce your monthly payments and save thousands over the life of the loan.

    See today's rates

    $4,583/mo

    Est. payment

    Explore your selling options

    Work with a Zillow partner agent

    Leverage their expertise and Zillow's premium Showcase listings to get your home seen by more buyers.

    Get started

    List with your own agent

    Get your home in front of millions of buyers by listing it on Zillow.

    Learn how to do it

    Sell it yourself

    Take full control of how buyers see your home on Zillow by listing For Sale by Owner (FSBO).

    List your home

    What's special

    Stone fireplaceFront porchEvergreen estatesGrass seedTall side wallsCustom tv mountLaundry room
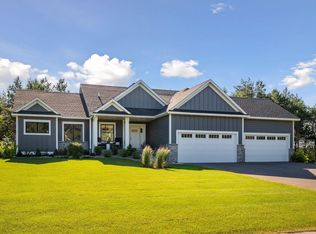
    Nearly BRAND NEW Custom Walkout Rambler!! 2 Bed-2 Bath-Unfinished W/O LL! GORGEOUS Upgrades Throughout Including Breath Taking Stone Fireplace-Custom TV Mount Adjust Height to Accommodate Comfortable Sofa Seating-Lighting-Custom Knotty Alder Cabinetry & Trim! Leathered Granite Featured in Kitchen-Baths & Laundry Room! High End LG Kitchen & Laundry Appls! 1638 Square Foot Garage! Will Fit 6 Vehicles or More with Lift/s! Tall Side Walls! 10' Tall x 16' Wide Upgraded Wood Grain Design Garage Doors! WIRSBO & Gas Furnace in Garage! A/C TOO! Concrete Driveway and Front Porch! Irrigation! Large Portion of Lot is Sodded-Remainder Recently Seeded w/Gerten's Premium Grass Seed! Set on One of the Premier Lots in Evergreen Estates-Do Not Miss This Opportunity! No Home Will Be Built Closer Than What You See Now in Development! 1.58 Acre Lot Feels Much Larger Given Panoramic Views & Privacy Set At End of Road! Wetland to NE of Property-Must See to Appreciate! Dare to Compare-Cannot Rebuild at Price!

    Zillow last checked:

    Listing updated:

    Listed by:

    Susan M. Juneau 763-242-5082,

    Keller Williams Classic Realty

    Bought with:

    The Jason Gorman Real Estate Team

    Keller Williams Premier Realty

    Source: NorthstarMLS as distributed by MLS GRID,MLS#: 6493506MLS Logo

    Facts & features

    Interior

    Bedrooms & bathrooms
    • Bedrooms: 2
    • Bathrooms: 2
    • Full bathrooms: 1
    • 3/4 bathrooms: 1
    Bedroom
    • Level: Main
    • Area: 210.03 Square Feet
    • Dimensions: 13.9 x 15.11
    Bedroom 2
    • Level: Main
    • Area: 172.89 Square Feet
    • Dimensions: 11.3 x 15.3
    Foyer
    • Level: Main
    • Area: 80.23 Square Feet
    • Dimensions: 5.11 x 15.7
    Informal dining room
    • Level: Main
    • Area: 129.69 Square Feet
    • Dimensions: 9.9 x 13.10
    Kitchen
    • Level: Main
    • Area: 195.19 Square Feet
    • Dimensions: 13.10 x 14.9
    Laundry
    • Level: Main
    • Area: 68.4 Square Feet
    • Dimensions: 7.6 x 9
    Living room
    • Level: Main
    • Area: 245.49 Square Feet
    • Dimensions: 14.7 x 16.7
    Other
    • Level: Main
    • Area: 18.49 Square Feet
    • Dimensions: 4.3 x 4.3
    Walk in closet
    • Level: Main
    • Area: 67.32 Square Feet
    • Dimensions: 6.8 x 9.9
    Heating
    • Boiler, Forced Air, Fireplace(s), In-Floor Heating
    Cooling
    • Central Air, Ductless Mini-Split
    Appliances
    • Included: Air-To-Air Exchanger, Dishwasher, Double Oven, Dryer, Exhaust Fan, Humidifier, Microwave, Range, Refrigerator, Stainless Steel Appliance(s), Wall Oven, Washer, Water Softener Owned
    • Laundry: Laundry Room, Main Level
    Features
    • Basement: Drain Tiled,Full,Unfinished,Walk-Out Access
    • Number of fireplaces: 1
    • Fireplace features: Family Room, Gas
    Interior area
    • Total structure area: 1,756
    • Total interior livable area: 1,756 sqft
    • Finished area above ground: 1,756
    • Finished area below ground: 0

    Property

    Parking
    • Total spaces: 6
    • Parking features: Attached, Concrete, Floor Drain, Garage, Garage Door Opener, Heated Garage, Insulated Garage
    • Attached garage spaces: 6
    • Has uncovered spaces: Yes
    • Details: Garage Door Height (10), Garage Door Width (16)
    Accessibility
    • Accessibility features: Other
    Features
    • Levels: One
    • Stories: 1
    • Patio & porch: Front Porch
    Lot
    • Size: 1.58 Acres
    • Dimensions: 54 x 57 x 57 x 102 x 119 x 196 x 197 x 286
    Details
    • Foundation area: 1756
    • Parcel number: 213223130019
    • Zoning description: Residential-Single Family

    Construction

    Type & style
    • Home type: SingleFamily
    • Property subtype: Single Family Residence
    Materials
    • Roof: Age 8 Years or Less
    Condition
    • New construction: No
    • Year built: 2021

    Utilities & green energy

    • Electric: 200+ Amp Service
    • Gas: Natural Gas
    • Sewer: Private Sewer, Septic System Compliant - Yes
    • Water: Private, Well

    Community & neighborhood

    Location
    • Region: Ham Lake
    • Subdivision: Evergreen Estates

    HOA & financial

    HOA
    • Has HOA: No

    Price history

    DateEventPrice
    6/13/2024Sold$739,900$421/sqft
    Source: NorthstarMLS as distributed by MLS GRID #6493506 Report a problem
    4/17/2024Pending sale$739,900$421/sqft
    Source: NorthstarMLS as distributed by MLS GRID #6493506 Report a problem
    4/13/2024Listed for sale$739,900$421/sqft
    Source: NorthstarMLS as distributed by MLS GRID #6493506 Report a problem

    Public tax history

    YearProperty taxesTax assessment
    2025$5,089 +2.9%$599,100 +6.6%
    2024$4,943 +205.3%$562,100 -1.6%
    2023$1,619 +1260.5%$571,400 +182.9%
    2022$119 $202,000

    Find assessor info on the county website

    Neighborhood: 55304

    Nearby schools

    GreatSchools rating
    Get a cash offer in 3 minutes
    Find out how much your home could sell for in as little as 3 minutes with a no-obligation cash offer.
    Estimated market value
    $703,500
    Get a cash offer in 3 minutes
    Find out how much your home could sell for in as little as 3 minutes with a no-obligation cash offer.
    Estimated market value
    $703,500