Skip main navigation
Sold for $200,000
  • $200,000

    15501 Stout St, Detroit, MI 48223

    3beds
    2,192sqft
    Single Family Residence
    Built in 1947
    4,791.6 Square Feet Lot
    $204,600 Zestimate®
    $91/sqft
    $1,785 Estimated rent

    Home value

    $204,600

    $186,000 - $223,000

    $1,785/mo

    Zestimate® history
    Loading
    Loading...

    Owner options

    List your home for rent

    $1,785/mo

    Rent Zestimate®

    Find your next renter with Zillow Rental Manager. Plus, with online applications, you can quickly screen prospective tenants – for free.

    Learn more

    $1,785/mo

    Rent Zestimate®

    Refinance and save

    $1,445/mo

    Est. payment

    Refinancing to a lower rate could help reduce your monthly payments and save thousands over the life of the loan.

    See today's rates

    $1,445/mo

    Est. payment

    Explore your selling options

    Work with a Zillow partner agent

    Leverage their expertise and Zillow's premium Showcase listings to get your home seen by more buyers.

    Get started

    List with your own agent

    Get your home in front of millions of buyers by listing it on Zillow.

    Learn how to do it

    Sell it yourself

    Take full control of how buyers see your home on Zillow by listing For Sale by Owner (FSBO).

    List your home

    What's special

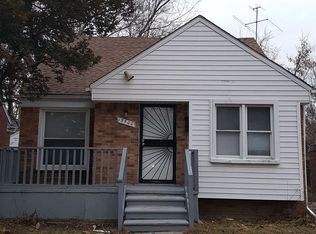
    Welcome to this stunning brick colonial that perfectly blends classic charm with modern conveniences. This fully renovated three-bedroom, two-and-a-half-bathroom home offers an exceptional living experience that will help you live worry free! Step inside to discover beautiful natural hardwood floors that flow seamlessly throughout the open concept main level, creating an inviting space perfect for both daily living and entertaining. The heart of this home features gorgeous quartz countertops that complement the included stainless steel appliances, making meal preparation a pleasure. The thoughtfully designed layout includes a convenient half bathroom on the main level, ensuring guests never have to venture upstairs. The primary bedroom and additional bedrooms provide comfortable retreats, while the two full bathrooms offer ample space for busy families. The finished basement adds significant value and versatility to this property, complete with a full bathroom that transforms the lower level into usable living space. Whether you envision a family room, home office, or recreational area, this basement adapts to your lifestyle needs. Practical features include a 1.5-car garage that provides both vehicle protection and additional storage space. The colonial architecture brings timeless appeal to the neighborhood while the comprehensive renovation ensures modern functionality throughout. This home represents the perfect opportunity for buyers seeking move-in ready condition without sacrificing character. The combination of quality finishes, smart layout, and thoughtful updates creates a property that truly stands out in today's market.

    Zillow last checked:

    Listing updated:

    Listed by:

    Charles McKinney 313-277-7777,

    RE/MAX Leading Edge,

    Arran Breazeale 313-277-7777,

    RE/MAX Leading Edge

    Bought with:

    Charles McKinney, 6501440225

    RE/MAX Leading Edge

    Arran Breazeale, 6501440224

    RE/MAX Leading Edge

    Source: Realcomp II,MLS#: 20251050189MLS Logo

    Facts & features

    Interior

    Bedrooms & bathrooms
    • Bedrooms: 3
    • Bathrooms: 3
    • Full bathrooms: 2
    • 1/2 bathrooms: 1
    Primary bedroom
    • Level: Second
    • Area: 144
    • Dimensions: 12 X 12
    Bedroom
    • Level: Second
    • Area: 144
    • Dimensions: 12 X 12
    Bedroom
    • Level: Second
    • Area: 100
    • Dimensions: 10 X 10
    Primary bathroom
    • Level: Second
    • Area: 56
    • Dimensions: 8 X 7
    Other
    • Level: Basement
    • Area: 56
    • Dimensions: 8 X 7
    Other
    • Level: Entry
    • Area: 25
    • Dimensions: 5 X 5
    Family room
    • Level: Entry
    • Area: 80
    • Dimensions: 8 X 10
    Kitchen
    • Level: Entry
    • Area: 100
    • Dimensions: 10 X 10
    Heating
    • Forced Air, Natural Gas
    Features
    • Basement: Finished
    • Has fireplace: No
    Interior area
    • Total interior livable area: 2,192 sqft
    • Finished area above ground: 1,520
    • Finished area below ground: 672

    Property

    Parking
    • Total spaces: 1.5
    • Parking features: Oneand Half Car Garage, Detached
    • Garage spaces: 1.5
    Features
    • Levels: Two
    • Stories: 2
    • Entry location: GroundLevelwSteps
    • Pool features: None
    Lot
    • Size: 4,791 sqft
    • Dimensions: 40 x 114
    Details
    • Parcel number: W22I101747S
    • Special conditions: Short Sale No,Standard

    Construction

    Type & style
    • Home type: SingleFamily
    • Architectural style: Colonial
    • Property subtype: Single Family Residence
    Materials
    • Brick
    • Foundation: Basement, Block
    Condition
    • New construction: No
    • Year built: 1947

    Utilities & green energy

    • Sewer: Public Sewer
    • Water: Public

    Community & neighborhood

    Location
    • Region: Detroit
    • Subdivision: MORNINGSIDE SUB

    Other

    Other facts
    • Listing agreement: Exclusive Right To Sell
    • Listing terms: Cash,Conventional,FHA,Va Loan

    Price history

    DateEventPrice
    2/2/2026Sold$200,000+122.2%$91/sqft
    Source: Realcomp II #20251050189 Report a problem
    2/19/2025Sold$90,000+5.9%$41/sqft
    Source: Realcomp II #20250004594 Report a problem
    6/29/2021Sold$85,000+165.6%$39/sqft
    Source: Public Record Report a problem
    3/10/2020Sold$32,000+3664.7%$15/sqft
    Source: Public Record Report a problem
    10/29/2019Sold$850-96.6%
    Source: Public Record Report a problem
    9/7/2016Sold$25,000+224.3%$11/sqft
    Source: Public Record Report a problem
    3/24/2016Sold$7,708$4/sqft
    Source: Public Record Report a problem

    Public tax history

    YearProperty taxesTax assessment
    2025-- $45,500 +24.3%
    2024-- $36,600 +13.7%
    2023-- $32,200 +36.4%
    2022-- $23,600 +15.1%
    2021-- $20,500
    2020$2,984 +131.2%$20,500 +34%
    2019$1,291 $15,300 +19.5%
    2018$1,291 $12,800 +7.6%
    2017-- $11,900 -38%
    2016$2,886 $19,200
    2015$2,886 +6.8%$19,200 -28.9%
    2013$2,702 -6.4%$27,018 -30.2%
    2010$2,886 $38,711 -12%
    2009-- $43,990 -13.5%
    2008-- $50,856
    2007-- $50,856 +5.5%
    2005$379 $48,205 +3%
    2004-- $46,801 +65.3%
    2001$1,843 +12.2%$28,309 +3.2%
    2000$1,642 $27,432

    Find assessor info on the county website

    Neighborhood: Brightmoor

    Nearby schools

    GreatSchools rating
    Get a cash offer in 3 minutes
    Find out how much your home could sell for in as little as 3 minutes with a no-obligation cash offer.
    Estimated market value
    $204,600
    Get a cash offer in 3 minutes
    Find out how much your home could sell for in as little as 3 minutes with a no-obligation cash offer.
    Estimated market value
    $204,600