MOTIVATED SELLER !!!! Welcome to this captivating residence exuding warmth, elegance, and the promise of new beginnings. Nestled in a sought-after neighborhood, this home offers remarkable features, and there's even more – a motivated seller committed to turning your dreams into reality. Ideally located with easy access to schools, parks, shopping, and major highways, this home boasts an open floor plan, perfect for entertaining or creating cozy family memories in the ample natural light. The master suite is a retreat with a spacious bedroom, spa-like ensuite, and a walk-in closet. Step outside to your private oasis with a landscaped cozy area, and potential for a pool or playground. Plus, the seller is offering a generous $7,000 in seller's credit. Don't miss this opportunity to make this wonderful home yours, complete with community amenities like parks, walking trails, and a friendly neighborhood atmosphere. Act now – schedule a viewing today and secure your forever home!
Sold for $400,000
$400,000
15502 CAYNOR ASH LANE, SUN CITY CENTER, FL 33573
5beds
2,889sqft
Single Family Residence
Built in 2018
7,979 Square Feet Lot
$391,900 Zestimate®
$138/sqft
$2,968 Estimated rent
Home value
$391,900
$372,000 - $411,000
$2,968/mo
Zestimate® history
Owner options
List your home for rent
$2,968/mo
Rent Zestimate®
Find your next renter with Zillow Rental Manager. Plus, with online applications, you can quickly screen prospective tenants – for free.
$2,968/mo
Rent Zestimate®
Refinance and save
$2,870/mo
Est. payment
Refinancing to a lower rate could help reduce your monthly payments and save thousands over the life of the loan.
$2,870/mo
Est. payment
Explore your selling options
Work with a Zillow partner agent
Leverage their expertise and Zillow's premium Showcase listings to get your home seen by more buyers.
Get startedList with your own agent
Get your home in front of millions of buyers by listing it on Zillow.
Learn how to do itSell it yourself
Take full control of how buyers see your home on Zillow by listing For Sale by Owner (FSBO).
List your homeWhat's special
Spacious bedroomEasy access to schoolsWalking trailsOpen floor planSpa-like ensuiteMaster suite
Zillow last checked:
Listing updated:
Listed by:
Shamii Dieuveille 305-923-2543,
DALTON WADE INC 888-668-8283
Bought with:
Shamii Dieuveille, 3538915
DALTON WADE INC
Source: Stellar MLS,MLS#: T3478497 Originating MLS: Pinellas Suncoast
Originating MLS: Pinellas Suncoast
Facts & features
Interior
Bedrooms & bathrooms
- Bedrooms: 5
- Bathrooms: 3
- Full bathrooms: 2
- 1/2 bathrooms: 1
Rooms
- Room types: Bonus Room, Family Room, Utility Room, Loft
Primary bedroom
- Features: Walk-In Closet(s)
- Level: First
- Dimensions: 20x15
Bedroom 2
- Features: Built-in Closet
- Level: Second
- Dimensions: 11x12
Bedroom 3
- Features: Built-in Closet
- Level: Second
- Dimensions: 11x11
Bedroom 4
- Features: Built-in Closet
- Level: Second
- Dimensions: 12x11
Bedroom 5
- Features: Built-in Closet
- Level: Second
- Dimensions: 12x13
Primary bathroom
- Features: Dual Sinks
- Level: First
Dinette
- Level: First
- Dimensions: 13x10
Kitchen
- Features: Pantry
- Level: First
- Dimensions: 13x11
Living room
- Level: First
- Dimensions: 18x16
Loft
- Level: Second
- Dimensions: 16x13
Office
- Level: First
- Dimensions: 12x12
Heating
- Central
Cooling
- Central Air
Appliances
- Included: Dishwasher, Disposal, Dryer, Microwave, Range, Refrigerator, Washer
- Laundry: Laundry Room
Features
- Ceiling Fan(s), Primary Bedroom Main Floor
- Flooring: Carpet, Ceramic Tile
- Windows: Blinds
- Has fireplace: No
Interior area
- Total structure area: 2,939
- Total interior livable area: 2,889 sqft
Property
Parking
- Total spaces: 2
- Parking features: Driveway, Garage Door Opener
- Attached garage spaces: 2
- Has uncovered spaces: Yes
- Details: Garage Dimensions: 20x21
Features
- Levels: Two
- Stories: 2
- Exterior features: Irrigation System, Sidewalk, Storage
- Fencing: Vinyl
Lot
- Size: 7,979 Square Feet
- Features: Corner Lot, Sidewalk
- Residential vegetation: Trees/Landscaped
Details
- Additional structures: Shed(s)
- Parcel number: U353119A8600003600011.0
- Zoning: PD-MU
- Special conditions: None
Construction
Type & style
- Home type: SingleFamily
- Architectural style: Contemporary
- Property subtype: Single Family Residence
Materials
- Block, Stucco
- Foundation: Slab
- Roof: Shingle
Condition
- Completed
- New construction: No
- Year built: 2018
Details
- Builder name: Lennar
Utilities & green energy
- Sewer: Public Sewer
- Water: Public
- Utilities for property: Cable Available
Community & HOA
Community
- Features: Deed Restrictions, Pool
- Pet fee: $0 monthly
- Subdivision: CYPRESS CREEK
HOA
- Has HOA: Yes
- Services included: Cable TV, Internet
- HOA fee: $76 monthly
- HOA name: Cypress Creek of Hillsborough Homeowners Associati
- HOA phone: 813-565-4663
Location
- Region: Ruskin
Financial & listing details
- Price per square foot: $138/sqft
- Tax assessed value: $358,176
- Annual tax amount: $7,185
- Date on market: 10/10/2023
- Cumulative days on market: 73 days
- Listing terms: Cash,Conventional,FHA,VA Loan
- Ownership: Fee Simple
- Total actual rent: 0
- Road surface type: Paved, Asphalt
Price history
| Date | Event | Price |
|---|---|---|
| 11/21/2023 | Sold | $400,000-2.4%$138/sqft |
Source:  Stellar MLS #T3478497 Report a problem Stellar MLS #T3478497 Report a problem | ||
| 11/6/2023 | Pending sale | $410,000$142/sqft |
Source: Stellar MLS #T3478497 Report a problem | ||
| 10/12/2023 | Listed for sale | $410,000-6.8%$142/sqft |
Source: Stellar MLS #T3478497 Report a problem | ||
| 10/4/2023 | Listing removed | -- |
Source: Stellar MLS #O6133682 Report a problem | ||
| 9/14/2023 | Price change | $439,900-2%$152/sqft |
Source: Stellar MLS #O6133682 Report a problem | ||
| 8/29/2023 | Price change | $449,000-3.4%$155/sqft |
Source: Stellar MLS #O6133682 Report a problem | ||
| 8/17/2023 | Listed for sale | $465,000+97%$161/sqft |
Source: Stellar MLS #O6133682 Report a problem | ||
| 9/12/2018 | Sold | $236,100$82/sqft |
Source: Public Record Report a problem | ||
Public tax history
| Year | Property taxes | Tax assessment |
|---|---|---|
| 2025 | $8,339 +2.1% | $358,176 -2.1% |
| 2024 | $8,168 +4.3% | $365,952 +31.1% |
| 2023 | $7,830 +9% | $279,165 +10% |
| 2022 | $7,185 +9.9% | $253,786 +10% |
| 2021 | $6,537 +9.1% | $230,715 +10% |
| 2020 | $5,992 -9% | $209,741 -7.3% |
| 2019 | $6,588 | $226,223 +496.8% |
| 2018 | $6,588 +242.8% | $37,908 +387.5% |
| 2017 | $1,922 | $7,776 |
Find assessor info on the county website
Neighborhood: Cypress Creek
Nearby homes
- $312,5004 bd2 ba1.9k sqft15504 Caynor Ash Ln, Sun City Center, FL 33573Off Market

- $306,400-- bd2 ba1.8k sqft15506 Caynor Ash Ln, Sun City Center, FL 33573Off Market
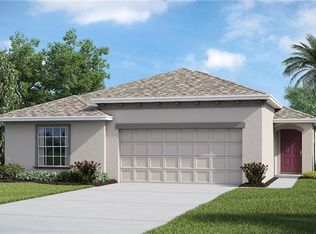
- $368,000-- bd2 ba2.6k sqft6815 Hazelnut Spice Dr, Sun City Center, FL 33573Off Market
- $304,600-- bd2 ba1.5k sqft6817 Hazelnut Spice Dr, Ruskin, FL 33573Off Market
- $310,800-- bd2 ba1.8k sqft6804 Hazelnut Spice Dr, Sun City Center, FL 33573Off Market
- $282,0003 bd2 ba1.5k sqft6806 Hazelnut Spice Dr, Ruskin, FL 33573Off Market
- $308,4004 bd2 ba1.9k sqft6802 Hazelnut Spice Dr, Sun City Center, FL 33573Off Market
- $301,6003 bd2 ba1.5k sqft15501 Caynor Ash Ln, Ruskin, FL 33573Off Market
Nearby schools
GreatSchools rating
- 3/10Cypress Creek Elementary SchoolGrades: PK-5Distance: 0.7 mi
- 2/10Shields Middle SchoolGrades: 6-8Distance: 0.6 mi
- NALennard Adult & Community CenterGrades: Distance: 2.4 mi
Schools provided by the listing agent
- Elementary: Cypress Creek-HB
- Middle: Shields-HB
- High: Lennard-HB
Source: Stellar MLS. This data may not be complete. We recommend contacting the local school district to confirm school assignments for this home.
Get a cash offer in 3 minutes
Find out how much your home could sell for in as little as 3 minutes with a no-obligation cash offer.
Estimated market value
$391,900
Get a cash offer in 3 minutes
Find out how much your home could sell for in as little as 3 minutes with a no-obligation cash offer.
Estimated market value
$391,900
- Florida
- Hillsborough County
- Sun City Center
- 33573
- Cypress Creek
- 15502 CAYNOR ASH LANE
Nearby cities
Nearby neighborhoods
Nearby zip codes
Other Sun City Center Topics
