Skip main navigation
Pending
  • $210,000

    15502 Dawnbrook Dr, Houston, TX 77068

    4beds
    3,866sqft
    : 
    $1,572/mo
    Get pre-qualified
    Single Family Residence
    Built in 1980
    10,201 Square Feet Lot
    $207,200 Zestimate®
    $54/sqft
    $43/mo HOA

    What's special

    Formal dining roomExpansive floor planOversized corner lotLarge kitchenGame roomWood panelingDual staircases
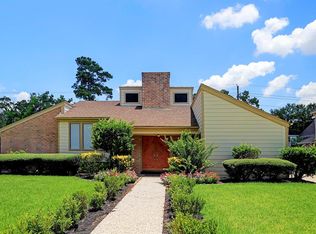
    Rare Estate Opportunity.Bring Your Vision to Life!This spacious home, in need of repairs,4 bedrooms, 3.5 bathrooms, 3Car garage situated on an oversized corner lot. Expansive floor plan features a large kitchen, breakfast area, formal dining room, formal living room, den, and a game room, providing endless possibilities for renovation and customization.Special features include 2 fireplaces, 2wet bars, dual staircases, wood paneling, and large windows that fill the home with natural light. Oversized backyard offers ample space for a pool, outdoor living area, or future entertaining retreat.Being sold AS-IS, this property presents an exceptional opportunity for investors, flippers, or buyers looking to renovate, or create their dream home. With solid bones, generous living spaces, and a location near shopping, dining, and the Northgate Country Club, this one-of-a-kind property is ready for its next chapter.Unlock the potential and transform this grand estate into something truly special!
    27 days
    |
    5,626
    |
    429
    |

    Likely to sell faster than

    Zillow last checked:

    Listing updated:

    Listed by:

    Elsa Martinez TREC #0532930 832-860-8609,

    Jane Byrd Properties International LLC

    Source: HAR,MLS#: 52389335MLS Logo

      Facts & features

      Interior

      Bedrooms & bathrooms
      • Bedrooms: 4
      • Bathrooms: 4
      • Full bathrooms: 3
      • 1/2 bathrooms: 1
      Rooms
      • Room types: Den, Utility Room
      Kitchen
      • Features: Breakfast Bar
      Heating
      • Natural Gas
      Cooling
      • Electric
      Appliances
      • Laundry: Electric Dryer Hookup, Gas Dryer Hookup, Washer Hookup
      Features
      • 3 Bedrooms Up, Primary Bed - 1st Floor, Split Plan
      • Number of fireplaces: 2
      Interior area
      • Total structure area: 3,866
      • Total interior livable area: 3,866 sqft

      Property

      Parking
      • Total spaces: 3
      • Parking features: Attached
      • Attached garage spaces: 3
      Features
      • Stories: 2
      Lot
      • Size: 10,201 Square Feet
      • Features: Corner Lot, Subdivided, 0 Up To 1/4 Acre
      Details
      • Parcel number: 1085740000036

      Construction

      Type & style
      • Home type: SingleFamily
      • Architectural style: Traditional
      • Property subtype: Single Family Residence
      Materials
      • Brick, Wood Siding
      • Foundation: Slab
      • Roof: Composition
      Condition
      • New construction: No
      • Year built: 1980

      Utilities & green energy

      • Sewer: Public Sewer
      • Water: Public, Water District

      Community & HOA

      Community
      • Subdivision: Olde Oaks
      HOA
      • Has HOA: Yes
      • HOA fee: $510 annually
      Location
      • Region: Houston

      Financial & listing details

      • Price per square foot: $54/sqft
      • Tax assessed value: $356,296
      • Annual tax amount: $7,981
      • Date on market: 6/27/2026
      • Listing terms: Cash,Other
      • Exclusions: Tv 's, Ac/Windows

        Estimated market value

        $207,200

        $197,000 - $218,000

        $3,976/mo

        Price history

        DateEventPrice
        7/11/2026Pending sale$210,000$54/sqft
        Source: HAR #52389335 Report a problem
        6/27/2026Listed for sale$210,000+50%$54/sqft
        Source: HAR #52389335 Report a problem
        6/15/2012Sold--
        Source: Agent Provided Report a problem
        2/4/2012Listed for sale$140,000$36/sqft
        Source: Enterprise Realty Group #51541552 Report a problem
        8/13/2007Sold--
        Source: Public Record Report a problem

        Public tax history

        YearProperty taxesTax assessment
        2025$406 +2.9%$356,296 -3.4%
        2024$394 +16.1%$368,749 +1.8%
        2023$340 +4.2%$362,079 +5.9%
        2022$326 $341,844 +33%
        2021-- $257,000 +0.8%
        2020$2,028 +0.8%$255,000 +2.5%
        2019$2,012 -69.9%$248,767 +2.3%
        2018$6,693 $243,236
        2017$6,693 +9%$243,236 +7.5%
        2016$6,138 +26%$226,274 +5.6%
        2015$4,871 $214,303 +22.2%
        2014$4,871 $175,438 +15.6%
        2013-- $151,812 +2.3%
        2012-- $148,424
        2011-- $148,424 -6.6%
        2010-- $158,900 -1.7%
        2009-- $161,573 -8%
        2007-- $175,618 -3.6%
        2006-- $182,200
        2005-- $182,200
        2004-- $182,200 +3.5%
        2003-- $176,100
        2002-- $176,100 +4.6%
        2001-- $168,300 +3.6%
        2000-- $162,500
        Find assessor info on the county website

        Monthly payment

        Est. payment

        Payment breakdown

        Explore the cost of this home by adjusting the details. Changes won't be saved.
        All calculations are estimates and provided by Zillow, Inc. for informational purposes only. Actual amounts may vary.
        HOA fees may include property taxes on listings classified as Co-Ops. Contact the listing agent and/or owner for fee details.
        Mortgage interest rates are dependent on a number of factors, including credit score, down payment, and repayment length. Interest rate data provided by Zillow Group Marketplace, Inc. as of 1/1/1970 from various mortgage lenders with which we have lead or other similar arrangements; the Estimated Payment is an average of those rates.
        See how much you could borrow to make a competitive offer.

        Climate risks

        Neighborhood: 77068

        Getting around

        4 / 100
        Car-Dependent
        0 / 100
        No Nearby Transit
        28 / 100
        Somewhat Bikeable

        Nearby schools

        GreatSchools rating
        Schools provided by the listing agent
        • Elementary: Pat Reynolds Elementary School
        • Middle: Edwin M Wells Middle School
        • High: Westfield High School

        Source: HAR. This data may not be complete. We recommend contacting the local school district to confirm school assignments for this home.

        A local agent can set up tours, give advice and negotiate with sellers.

        Browse local experts

        Similar homes