Set within sought-after Willowbrook Lane, this beautifully updated residence blends timeless architecture, refined finishes, and a private park-like setting. A dramatic double-door entry opens to an elegant foyer with a statement chandelier, setting the tone for a home that feels warm, elevated, and thoughtfully maintained.The light-filled main level features vaulted ceilings, upgraded hardwood flooring, fresh interior paint, new carpet, and craftsman details throughout. At the heart of the home, the chef’s kitchen offers an oversized island, gas cooktop, generous cabinetry, and an effortless connection to the living and dining spaces—ideal for everyday living and entertaining.Upstairs, four spacious bedrooms include a serene primary suite with a walk-in closet and a beautifully updated, spa-inspired bath featuring a freestanding soaking tub and walk-in shower.Outside, an expansive deck, fire pit, hot tub, mature landscaping, and a generous fully fenced yard create a private sanctuary for relaxing, gardening, entertaining, and play. A versatile outbuilding provides valuable storage. Additional highlights include a 50-year Presidential roof, gas forced-air heat, air conditioning, and a 2-car attached garage. Set on a rare 15,129 sq. ft. lot with no HOA. Ideally located near shopping, dining, recreation, parks, and I-405, with convenient access to Bellevue, Seattle, and the airport. This home delivers privacy, comfort, and elevated everyday living. Welcome Home!
Active
Listed by: eXp Realty • Ivan Grishko
Price cut: $25K (9/9)
$1,075,000
15502 SE 133rd Street, Renton, WA 98059
4beds
2,750sqft
Single Family Residence
Built in 1997
0.35 Acres Lot
$1,059,300 Zestimate®
$391/sqft
$-- HOA
What's special
Craftsman details throughoutRefined finishesMature landscapingOversized islandPrivate park-like settingTimeless architectureUpgraded hardwood flooring
- --
- on Zillow
- 1,164
- views
- 83
- saves
Likely to sell faster than
Zillow last checked:
Listing updated:
Listed by:
Ivan Grishko,
eXp Realty
Source: NWMLS as distributed by MLS GRID,MLS#: 2559392
Facts & features
Interior
Bedrooms & bathrooms
- Bedrooms: 4
- Bathrooms: 3
- Full bathrooms: 2
- 3/4 bathrooms: 1
- Main level bathrooms: 1
Primary bedroom
- Level: Second
Bedroom
- Level: Second
Bedroom
- Level: Second
Bedroom
- Level: Second
Bathroom full
- Level: Lower
Bathroom full
- Level: Lower
Bathroom three quarter
- Level: Main
Dining room
- Level: Main
Entry hall
- Level: Main
Family room
- Level: Main
Kitchen with eating space
- Level: Main
Living room
- Level: Main
Utility room
- Level: Main
Heating
- Fireplace, Forced Air, Electric, Natural Gas
Cooling
- Forced Air
Appliances
- Included: Dishwasher, Microwave, Refrigerator, Stove(s)/Range(s), Washer, Dishwasher(s), Microwave(s), Refrigerator(s), Washer(s)
Features
- Bath Off Primary, Dining Room
- Flooring: Hardwood, Carpet
- Doors: French Doors
- Windows: Dbl Pane/Storm Window
- Basement: None
- Number of fireplaces: 1
- Fireplace features: Gas, Main Level: 1, Fireplace
Interior area
- Total structure area: 2,750
- Total interior livable area: 2,750 sqft
Video & virtual tour
Property
Parking
- Total spaces: 6
- Parking features: Driveway, Attached Garage, Off Street
- Has attached garage: Yes
- Covered spaces: 2
- Uncovered spaces: 4
Features
- Levels: Two
- Stories: 2
- Entry location: Main
- Patio & porch: Bath Off Primary, Dbl Pane/Storm Window, Dining Room, Fireplace, French Doors, Vaulted Ceiling(s), Walk-In Closet(s)
- Has spa: Yes
- Has view: Yes
- View description: Territorial
Lot
- Size: 0.35 Acres
- Features: Curbs, Paved, Sidewalk, Cable TV, Deck, Fenced-Fully, Gas Available, High Speed Internet, Hot Tub/Spa, Outbuildings, Patio
- Topography: Level,Sloped
- Residential vegetation: Garden Space, Wooded
Details
- Parcel number: 9432750160
- Special conditions: Standard
Construction
Type & style
- Home type: SingleFamily
- Architectural style: 2 Story
- Property subtype: Single Family Residence
Materials
- Brick, Wood Siding
- Foundation: Poured Concrete
- Roof: Composition
Condition
- Year built: 1997
Details
- Builder name: Lexington Devel Inc
Utilities & green energy
- Electric: Company: Puget Sound Energy
- Sewer: Septic Tank, Company: Septic
- Water: Public, Company: Water District #90
- Utilities for property: Centurylink
Community & HOA
Community
- Subdivision: Highlands
Location
- Region: Renton
Financial & listing details
- Price per square foot: $391/sqft
- Tax assessed value: $1,131,000
- Annual tax amount: $11,632
- Date on market: 7/23/2026
- Listing terms: Conventional,FHA,VA Loan
- Inclusions: Dishwasher(s), Microwave(s), Refrigerator(s), Stove(s)/Range(s), Washer(s)
Estimated market value
$1,059,300
$1.01M - $1.11M
$4,173/mo
Price history
| Date | Event | Price |
|---|---|---|
| 9/9/2026 | Price change | $1,075,000-2.3%$391/sqft |
Source:  NWMLS as distributed by MLS GRID #2559392 Report a problem NWMLS as distributed by MLS GRID #2559392 Report a problem | ||
| 8/13/2026 | Price change | $1,099,998-2.2%$400/sqft |
Source: NWMLS as distributed by MLS GRID #2559392 Report a problem | ||
| 7/23/2026 | Listed for sale | $1,125,000+102.7%$409/sqft |
Source: NWMLS as distributed by MLS GRID #2559392 Report a problem | ||
| 6/29/2016 | Sold | $555,000+640%$202/sqft |
Source: NWMLS as distributed by MLS GRID #971497 Report a problem | ||
| 12/11/1996 | Sold | $75,000$27/sqft |
Source: Public Record Report a problem | ||
Public tax history
| Year | Property taxes | Tax assessment |
|---|---|---|
| 2025 | $12,980 +11.6% | $1,131,000 +6.8% |
| 2024 | $11,632 +11.9% | $1,059,000 +18.2% |
| 2023 | $10,397 -4.7% | $896,000 -15.7% |
| 2022 | $10,913 +15.6% | $1,063,000 +36.8% |
| 2021 | $9,442 +10.8% | $777,000 +17.7% |
| 2020 | $8,522 +0.2% | $660,000 +0.2% |
| 2019 | $8,504 -1% | $659,000 -3.9% |
| 2018 | $8,593 +1.7% | $686,000 +17.5% |
| 2017 | $8,453 +32.3% | $584,000 +13.6% |
| 2016 | $6,388 | $514,000 +8% |
| 2015 | $6,388 | $476,000 +4.4% |
| 2014 | $6,388 | $456,000 +18.4% |
| 2013 | $6,388 | $385,000 +11.6% |
| 2012 | -- | $345,000 -7.3% |
| 2011 | -- | $372,000 -20.5% |
| 2010 | -- | $468,000 |
| 2009 | -- | $468,000 +8.6% |
| 2007 | -- | $431,000 +5.6% |
| 2006 | -- | $408,000 +5.2% |
| 2005 | -- | $388,000 +22.4% |
| 2001 | $4,016 +1.4% | $317,000 +7.1% |
| 2000 | $3,962 | $296,000 |
Find assessor info on the county website
Monthly payment
Est. payment
Payment breakdown
Explore the cost of this home by adjusting the details. Changes won't be saved.Climate risks
Neighborhood: East Renton Highlands
Nearby schools
Schools provided by the listing agent
- Elementary: Maplewood Heights El
- Middle: Mcknight Mid
- High: Hazen Snr High
Source: NWMLS as distributed by MLS GRID. This data may not be complete. We recommend contacting the local school district to confirm school assignments for this home.
Similar homes
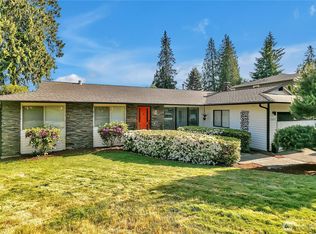
- $1,025,0004 bd3 ba2.4k sqft4125 NE 27th Place, Renton, WA 98059Active
 MLS ID #2580620, Amanda Standley. NWMLS as distributed by MLS GRID
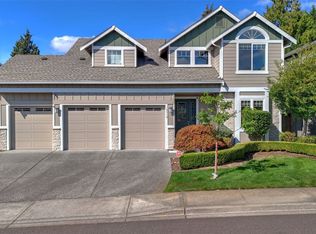
 - $995,0005 bd3 ba2.1k sqft4314 NE 6th Place, Renton, WA 98059Active
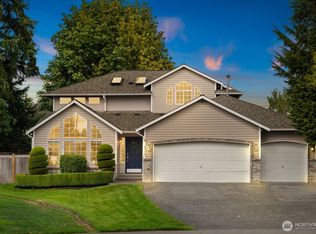 MLS ID #2576143, Kendall Hawkins. NWMLS as distributed by MLS GRID
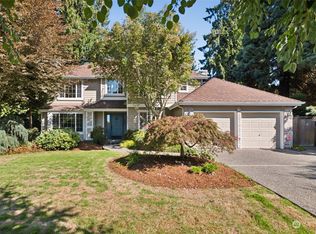
 - $1,025,0004 bd3 ba2.6k sqftHoney Creek, Renton, WA 98056Active
 MLS ID #2575237, Maggie Sun. NWMLS as distributed by MLS GRID
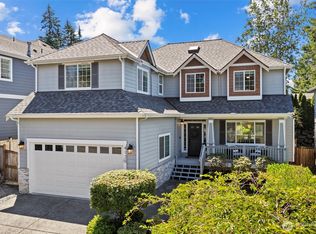
 - $1,125,0007 bd3 ba3.3k sqft17522 SE 186th Way, Renton, WA 98058Active
 MLS ID #2578859, Karen B Hake. NWMLS as distributed by MLS GRID
