Skip main navigation
Off market
  • $851,600

    15502 Sweet Orange Ave, Winter Garden, FL 34787

    5beds
    3,652sqft
    Single Family Residence
    Built in 2017
    6,372 Square Feet Lot
    $851,600 Zestimate®
    $233/sqft
    $4,920 Estimated rent

    Home value

    $851,600

    $809,000 - $903,000

    $4,920/mo

    Zestimate® history
    Loading
    Loading...

    Owner options

    List your home for rent

    $4,920/mo

    Rent Zestimate®

    Find your next renter with Zillow Rental Manager. Plus, with online applications, you can quickly screen prospective tenants – for free.

    Learn more

    $4,920/mo

    Rent Zestimate®

    Refinance and save

    $6,201/mo

    Est. payment

    Refinancing to a lower rate could help reduce your monthly payments and save thousands over the life of the loan.

    See today's rates

    $6,201/mo

    Est. payment

    Explore your selling options

    Work with a Zillow partner agent

    Leverage their expertise and Zillow's premium Showcase listings to get your home seen by more buyers.

    Get started

    List with your own agent

    Get your home in front of millions of buyers by listing it on Zillow.

    Learn how to do it

    Sell it yourself

    Take full control of how buyers see your home on Zillow by listing For Sale by Owner (FSBO).

    List your home

    What's special

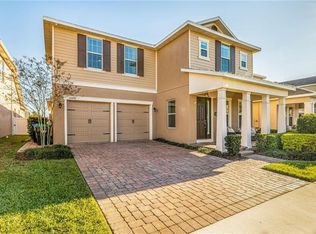
    Incredible opportunity to own a five-bedroom, four-and-a-half-bath "Xavier" floor plan from K Hovnanian on a conservation lot, with the structural upgrade of a loft balcony on the second floor for stunning firework views every night. As you enter the home, you will find a nicely-sized office and separate formal dining room. The open floor plan features tile throughout the common areas and a kitchen on the first floor that is anchored by the beautifully appointed gourmet kitchen, complete with 42" white wood cabinets professionally finished, granite countertops, range with vented hood and a modern backsplash. At the rear of the home is a downstairs bedroom with an en-suite bath, perfect for guests or family members. As you ascend the staircase, you will enter the open loft, a perfect kids' play area or second TV room pre-wired to be a movie room. Beyond the loft are three bedrooms and the owner's suite. The amazing master bedroom covered patio is a $40,000 upgrade from the builder, paid for by the owners to unwind and enjoy the beautiful scenery and nightly Disney fireworks display. The home is filled with countless features, including a gas tankless water heater, a complete "Smart Home enabled prewire" with (2) surround sound areas and (8) additional zones of audio, and Cat6 wiring throughout the house to take on anything the future of technology brings. In addition, a smart lighting system and wiring for security cameras, all valued at over $20,000. There is the ability to make it their own with whatever the new owner envisions. The owner plans to leave many items that are not personalized within the system for the new owner's enjoyment. A list can be provided. The property has custom touches, including a craftsman drop zone area as you enter from the garage, wood cased windows on the first level, tray ceilings in the foyer and master bedroom and an inviting owner's bath. Large closets in many of the rooms for plenty of storage.

    This property is not currently displayed as for sale or rent on Zillow. This may be different from what's on other websites or public sources.

    Originating MLS: Orlando Regional

    Facts & features

    Interior

    Bedrooms & bathrooms
    • Bedrooms: 5
    • Bathrooms: 5
    • Full bathrooms: 4
    • 1/2 bathrooms: 1
    Heating
    • Forced air, Gas
    Cooling
    • Central
    Appliances
    • Included: Dishwasher, Microwave, Range / Oven, Refrigerator
    • Laundry: Laundry Room
    Features
    • Ceiling Fans(s), Eating Space In Kitchen, High Ceiling(s), Open Floorplan, Stone Counters, Walk-In Closet(s), Crown Molding, Thermostat, Tray Ceiling(s)
    • Flooring: Tile, Carpet
    Interior area
    • Structure area source: Public Records
    • Total interior livable area: 3,652 sqft

    Property

    Parking
    • Total spaces: 2
    • Parking features: Garage - Attached
    Features
    • Levels: Two
    • Patio & porch: Porch, Screened, Rear Porch, Enclosed
    Lot
    • Size: 6,372 Square Feet
    • Features: Oversized Lot, Sidewalk, Conservation Area, Greenbelt
    • Residential vegetation: Mature Landscaping
    Details
    • Parcel number: 272333273501200
    • Zoning: P-D

    Construction

    Type & style
    • Home type: SingleFamily
    • Architectural style: Contemporary
    • Property subtype: Single Family Residence
    Materials
    • masonry
    Condition
    • Year built: 2017
    Details
    • Builder model: Xavier
    • Builder name: KHovnannian

    Utilities & green energy

    • Sewer: Public Sewer
    • Water: Public
    • Utilities for property: Natural Gas Connected, Public, Street Lights, Water Connected

    Community & HOA

    Community
    • Security: Smoke Detector(s), Security System Owned, Fire Alarm, Closed Circuit Camera(s)
    • Subdivision: HIGHLANDS/SUMMERLAKE GRVS PH 1
    HOA
    • Has HOA: Yes
    • Amenities included: Playground, Pool, Tennis Court(s), Trails
    • Services included: Community Pool, Recreational Facilities, Manager
    • HOA fee: $72 monthly
    Location
    • Region: Winter Garden

    Financial & listing details

    • Price per square foot: $233/sqft
    • Tax assessed value: $745,543
    • Annual tax amount: $7,690
    • Listing terms: Cash, Conventional, FHA, VA Loan
    • Ownership: Fee Simple

    Price history

    DateEventPrice
    10/30/2020Sold$575,000-0.7%$157/sqft
    Source: Stellar MLS #O5894181 Report a problem
    9/30/2020Pending sale$579,000$159/sqft
    Source: PREMIER SOTHEBYS INT'L REALTY #O5894181 Report a problem
    9/25/2020Listed for sale$579,000+38.7%$159/sqft
    Source: PREMIER SOTHEBYS INT'L REALTY #O5894181 Report a problem
    5/2/2017Sold$417,300$114/sqft
    Source: Public Record Report a problem

    Public tax history

    YearProperty taxesTax assessment
    2024$7,690 +7.3%$482,899 +3%
    2023$7,168 +3.6%$468,834 +3%
    2022$6,920 +1.6%$455,179 +3%
    2021$6,809 +9.5%$441,921 +10.1%
    2020$6,219 +0.9%$401,541 +2.3%
    2019$6,161 -3%$392,513 -1.8%
    2018$6,355 $399,508 +699%
    2017$6,355 +406.4%$50,000 +56.3%
    2016$1,255 +64.7%$31,995
    2015$762 $31,995
    Find assessor info on the county website

    Neighborhood: 34787

    Nearby schools

    GreatSchools rating
    Schools provided by the listing agent
    • Elementary: Independence Elementary
    • Middle: Bridgewater Middle
    • High: Windermere High School

    Source: The MLS. This data may not be complete. We recommend contacting the local school district to confirm school assignments for this home.

    Get a cash offer in 3 minutes
    Find out how much your home could sell for in as little as 3 minutes with a no-obligation cash offer.
    Estimated market value
    $851,600
    Get a cash offer in 3 minutes
    Find out how much your home could sell for in as little as 3 minutes with a no-obligation cash offer.
    Estimated market value
    $851,600