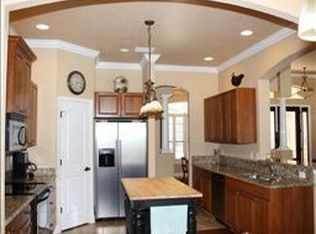
Welcome to your dream home! This exquisite 4-bedroom + den or office, 3-bath residence, nestled on a spacious 1/2 acre lot, offers the epitome of luxurious living. Built in 2006, this meticulously maintained gem boasts 2,845 square feet of well-designed living space and an array of premium features that truly make it standout. Upon arrival, you'll be greeted by the inviting façade of this home, complete with a 3-car garage that provides ample space for your vehicles and storage needs. The exterior also boasts a manicured lawn and landscaping that adds to its curb appeal. Step inside and discover a well-thought-out floor plan that ensures both comfort and functionality. The split bedroom layout affords privacy and tranquility, making it ideal for families and guests alike. One of the highlights of this property is the heated saltwater pool, enclosed with a screen enclosure, allowing you to enjoy year-round swimming in a serene and private setting. Whether you're lounging by the poolside or taking a refreshing dip, this feature provides the ultimate in relaxation and entertainment. This home has been thoughtfully upgraded with a newer roof (2021), tankless water heater (2019), and HVAC systems (2019), ensuring energy efficiency and peace of mind for years to come. The whole-house generator provides additional convenience and security, keeping you comfortable in any weather conditions. The heart of this home is the updated kitchen, equipped with top-of-the-line appliances and stylish finishes. It's a chef's delight, perfect for preparing gourmet meals or casual family dinners. The open-concept design allows for seamless interaction with the adjacent living spaces, making it the perfect gathering place for friends and loved ones. Privacy abounds in this property, as it is situated with neighbors only on one side. The surrounding area is a quiet, peaceful neighborhood located just north of Lakewood Ranch, providing easy access to the amenities and attractions of this highly sought-after community. Additionally, proximity to I-75 ensures effortless commuting to nearby cities and destinations. No CDD. So many additional features in this fabulous home, make sure to check out the feature sheet. You wont want to snooze on this one!
Sold for $800,000
$800,000
15503 17TH AVENUE E, BRADENTON, FL 34212
4beds
2,845sqft
Single Family Residence
Built in 2006
0.5 Acres Lot
$807,600 Zestimate®
$281/sqft
$3,959 Estimated rent
Home value
$807,600
$767,000 - $856,000
$3,959/mo
Zestimate® history
Owner options
List your home for rent
$3,959/mo
Rent Zestimate®
Find your next renter with Zillow Rental Manager. Plus, with online applications, you can quickly screen prospective tenants – for free.
$3,959/mo
Rent Zestimate®
Refinance and save
$5,296/mo
Est. payment
Refinancing to a lower rate could help reduce your monthly payments and save thousands over the life of the loan.
$5,296/mo
Est. payment
Explore your selling options
Work with a Zillow partner agent
Leverage their expertise and Zillow's premium Showcase listings to get your home seen by more buyers.
Get startedList with your own agent
Get your home in front of millions of buyers by listing it on Zillow.
Learn how to do itSell it yourself
Take full control of how buyers see your home on Zillow by listing For Sale by Owner (FSBO).
List your homeWhat's special
Luxurious livingAmple spaceScreen enclosureCasual family dinnersWell-thought-out floor planTop-of-the-line appliancesNewer roof
Zillow last checked:
Listing updated:
Listed by:
Susie Collins 727-501-4843,
REALTY ONE GROUP SUNSHINE 727-325-5843
Bought with:
Sherry Flathman, 3149646
WAGNER REALTY
Source: Stellar MLS,MLS#: U8213989 Originating MLS: Pinellas Suncoast
Originating MLS: Pinellas Suncoast
Facts & features
Interior
Bedrooms & bathrooms
- Bedrooms: 4
- Bathrooms: 3
- Full bathrooms: 3
Rooms
- Room types: Den/Library/Office, Dining Room, Utility Room
Primary bedroom
- Features: En Suite Bathroom
- Level: First
- Dimensions: 23x14
Bedroom 2
- Level: First
- Dimensions: 14x13
Bedroom 3
- Level: First
- Dimensions: 13x12
Bedroom 4
- Level: First
- Dimensions: 13x12
Dining room
- Level: First
- Dimensions: 11x12
Family room
- Level: First
- Dimensions: 16x22
Kitchen
- Level: First
- Dimensions: 14x13
Living room
- Level: First
- Dimensions: 17x17
Heating
- Central
Cooling
- Central Air
Appliances
- Included: Dishwasher, Disposal, Gas Water Heater, Microwave, Refrigerator, Water Softener
- Laundry: Inside, Laundry Room
Features
- Ceiling Fan(s), Central Vacuum, Eating Space In Kitchen, High Ceilings, Kitchen/Family Room Combo, Open Floorplan, Solid Surface Counters, Solid Wood Cabinets, Split Bedroom
- Flooring: Carpet, Ceramic Tile, Hardwood
- Doors: Sliding Doors
- Windows: Window Treatments
- Has fireplace: Yes
- Fireplace features: Family Room, Wood Burning
Interior area
- Total structure area: 4,194
- Total interior livable area: 2,845 sqft
Property
Parking
- Total spaces: 3
- Parking features: Garage Door Opener
- Attached garage spaces: 3
Features
- Levels: One
- Stories: 1
- Exterior features: Irrigation System, Lighting, Rain Gutters
- Has private pool: Yes
- Pool features: Child Safety Fence, Heated, In Ground, Salt Water, Screen Enclosure, Solar Cover
- Fencing: Fenced
Lot
- Size: 0.5 Acres
- Features: Cul-De-Sac
Details
- Additional structures: Shed(s)
- Parcel number: 568716909
- Zoning: PDR
- Special conditions: None
Construction
Type & style
- Home type: SingleFamily
- Architectural style: Ranch
- Property subtype: Single Family Residence
Materials
- Block
- Foundation: Block
- Roof: Shingle
Condition
- New construction: No
- Year built: 2006
Utilities & green energy
- Sewer: Public Sewer
- Water: Public
- Utilities for property: Propane, Public
Community & HOA
Community
- Pet fee: $0 monthly
- Subdivision: MILL CREEK PH VII-B
HOA
- Has HOA: Yes
- HOA fee: $41 monthly
- HOA name: Argus Management
- HOA phone: 941-927-6464
Location
- Region: Bradenton
Financial & listing details
- Price per square foot: $281/sqft
- Tax assessed value: $672,987
- Annual tax amount: $5,582
- Date on market: 9/16/2023
- Cumulative days on market: 65 days
- Ownership: Fee Simple
- Total actual rent: 0
- Road surface type: Paved
Price history
| Date | Event | Price |
|---|---|---|
| 12/18/2023 | Sold | $800,000-3%$281/sqft |
Source:  Stellar MLS #U8213989 Report a problem Stellar MLS #U8213989 Report a problem | ||
| 11/22/2023 | Pending sale | $825,000$290/sqft |
Source: Stellar MLS #U8213989 Report a problem | ||
| 10/20/2023 | Price change | $825,000-1.8%$290/sqft |
Source: Stellar MLS #U8213989 Report a problem | ||
| 10/4/2023 | Price change | $840,000-1.2%$295/sqft |
Source: Stellar MLS #U8213989 Report a problem | ||
| 9/16/2023 | Listed for sale | $850,000+129.7%$299/sqft |
Source: Stellar MLS #U8213989 Report a problem | ||
| 10/29/2014 | Sold | $370,000-3.8%$130/sqft |
Source: Public Record Report a problem | ||
| 9/5/2014 | Price change | $384,500-0.1%$135/sqft |
Source: Marcus & Company Realty, LLC #M5846805 Report a problem | ||
| 7/31/2014 | Price change | $385,000-3.7%$135/sqft |
Source: Marcus & Company Realty, LLC #M5846805 Report a problem | ||
| 6/7/2014 | Listed for sale | $399,900$141/sqft |
Source: Marcus & Company Realty, LLC #M5846805 Report a problem | ||
Public tax history
| Year | Property taxes | Tax assessment |
|---|---|---|
| 2025 | $5,502 +2.9% | $405,462 +2.9% |
| 2024 | $5,349 -6.6% | $394,035 -4.6% |
| 2023 | $5,729 +2.6% | $412,877 +3% |
| 2022 | $5,582 -0.3% | $400,851 +3% |
| 2021 | $5,600 +0.7% | $389,176 +1.4% |
| 2020 | $5,561 +1.3% | $383,803 +2.3% |
| 2019 | $5,491 | $375,174 +1.9% |
| 2018 | $5,491 +0.7% | $368,179 +9.3% |
| 2017 | $5,455 +48.8% | $336,826 +2.1% |
| 2016 | $3,667 | $329,898 +0.7% |
| 2015 | $3,667 | $327,605 +29.5% |
| 2014 | $3,667 +0.3% | $252,981 +1.5% |
| 2013 | $3,656 +365511% | $249,242 +1.7% |
| 2012 | $1 | $245,076 -5.1% |
| 2011 | $1 | $258,371 -1.5% |
| 2010 | -- | $262,323 -16.3% |
| 2009 | $4,702 -13.2% | $313,414 -15.1% |
| 2008 | $5,415 -22.3% | $368,969 -19.2% |
| 2007 | $6,966 +319.6% | $456,533 +378% |
| 2006 | $1,660 +875.1% | $95,500 +905.3% |
| 2005 | $170 | $9,500 |
Find assessor info on the county website
Neighborhood: Mill Creek
Nearby homes
- $737,6004 bd3 ba2.5k sqft15507 17th Ave E, Bradenton, FL 34212Off Market
- $642,9003 bd3 ba2.6k sqft15511 17th Ave E, Bradenton, FL 34212Off Market
- $715,0003 bd2 ba2.3k sqft15506 17th Ave E, Bradenton, FL 34212Sold

- $657,2004 bd3 ba2.8k sqft15515 17th Ave E, Bradenton, FL 34212Off Market
- $798,2003 bd3 ba2.9k sqft15411 17th Ave E, Bradenton, FL 34212Off Market
- $750,0005 bd3 ba3.3k sqft15410 17th Ave E, Bradenton, FL 34212Sold
- $704,3003 bd3 ba2.3k sqft15514 17th Ave E, Bradenton, FL 34212Off Market
- $680,0004 bd3 ba2.6k sqft15409 17th Ave E, Bradenton, FL 34212Sold
Nearby schools
GreatSchools rating
- 8/10Gene Witt Elementary SchoolGrades: PK-5Distance: 1 mi
- 8/10Carlos E. Haile Middle SchoolGrades: 6-8Distance: 3.8 mi
- 6/10Lakewood Ranch High SchoolGrades: PK,9-12Distance: 4.3 mi
Schools provided by the listing agent
- Elementary: Gene Witt Elementary
- Middle: Carlos E. Haile Middle
- High: Lakewood Ranch High
Source: Stellar MLS. This data may not be complete. We recommend contacting the local school district to confirm school assignments for this home.
Get a cash offer in 3 minutes
Find out how much your home could sell for in as little as 3 minutes with a no-obligation cash offer.
Estimated market value
$807,600
Get a cash offer in 3 minutes
Find out how much your home could sell for in as little as 3 minutes with a no-obligation cash offer.
Estimated market value
$807,600
- Florida
- Manatee County
- Bradenton
- 34212
- Mill Creek
- 15503 17TH AVENUE E
Nearby cities
Nearby neighborhoods
Nearby zip codes
Other Bradenton Topics
