Skip main navigation
Sold
  • Listed by: John L. Scott, Inc • Summer Andriyuk
    Bought with: Mosaic Realty
    $800,898

    15503 65th Avenue Ct E, Puyallup, WA 98375

    5beds
    2,802sqft
    Single Family Residence
    Built in 2023
    0.31 Acres Lot
    $790,100 Zestimate®
    $286/sqft
    $3,793 Estimated rent

    Home value

    $790,100

    $751,000 - $830,000

    $3,793/mo

    Zestimate® history
    Loading
    Loading...

    Owner options

    List your home for rent

    $3,793/mo

    Rent Zestimate®

    Find your next renter with Zillow Rental Manager. Plus, with online applications, you can quickly screen prospective tenants – for free.

    Learn more

    $3,793/mo

    Rent Zestimate®

    Refinance and save

    $5,712/mo

    Est. payment

    Refinancing to a lower rate could help reduce your monthly payments and save thousands over the life of the loan.

    See today's rates

    $5,712/mo

    Est. payment

    Explore your selling options

    Work with a Zillow partner agent

    Leverage their expertise and Zillow's premium Showcase listings to get your home seen by more buyers.

    Get started

    List with your own agent

    Get your home in front of millions of buyers by listing it on Zillow.

    Learn how to do it

    Sell it yourself

    Take full control of how buyers see your home on Zillow by listing For Sale by Owner (FSBO).

    List your home

    What's special

    Spacious loftOutdoor patioContemporary kitchenGenerous walk-in closetVersatile bedroomThree-quarter bathOpen layout
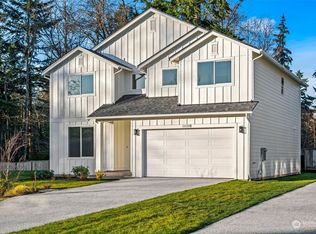
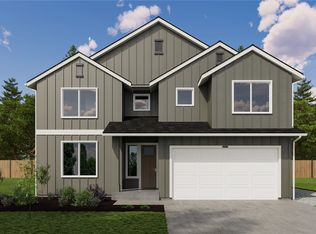
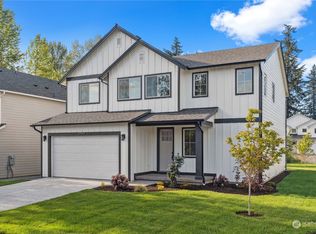
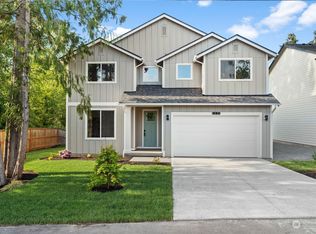
    4.99% Fixed Rate Paid by Builder! Discover the intimate Holland Meadows community, featuring just 7 new Craftsman homes. The Sager Family Homes "Bainbridge" floorplan features an open layout with a contemporary kitchen that flows seamlessly into a spacious living area. The main floor also includes a versatile bedroom and a three-quarter bath, ideal for guests, home office, or multi-generational living. Upstairs, enjoy a spacious loft ideal for relaxation or play. The primary bedroom features a generous walk-in closet. Two additional bedrooms and a practical utility/laundry room complete the upper level. With a 2-car garage, outdoor patio, and close proximity to shopping, dining, and recreational amenities, this home caters to any lifestyle.

    Zillow last checked:

    Listing updated:

    Listed by:

    Summer Andriyuk,

    John L. Scott, Inc,

    Vitaliy Andriyuk,

    John L. Scott, Inc

    Bought with:

    Monica Galeai, 117484

    Mosaic Realty

    Source: NWMLS as distributed by MLS GRID,MLS#: 2270807MLS Logo

    Facts & features

    Interior

    Bedrooms & bathrooms
    • Bedrooms: 5
    • Bathrooms: 3
    • Full bathrooms: 2
    • 3/4 bathrooms: 1
    • Main level bathrooms: 1
    • Main level bedrooms: 1
    Primary bedroom
    • Level: Second
    Bedroom
    • Level: Main
    Bedroom
    • Level: Second
    Bedroom
    • Level: Second
    Bedroom
    • Level: Second
    Bathroom full
    • Level: Second
    Bathroom full
    • Level: Second
    Bathroom three quarter
    • Level: Main
    Entry hall
    • Level: Main
    Great room
    • Level: Main
    Kitchen without eating space
    • Level: Main
    Utility room
    • Level: Second
    Heating
    • Fireplace, 90%+ High Efficiency, Forced Air, Heat Pump, Electric
    Cooling
    • Forced Air, Heat Pump
    Appliances
    • Included: Dishwasher(s), Microwave(s), Stove(s)/Range(s), Water Heater: Electric, Water Heater Location: Garage
    Features
    • Bath Off Primary, Loft
    • Flooring: Laminate, Vinyl Plank, Carpet
    • Windows: Double Pane/Storm Window
    • Basement: None
    • Number of fireplaces: 1
    • Fireplace features: Electric, Main Level: 1, Fireplace
    Interior area
    • Total structure area: 2,802
    • Total interior livable area: 2,802 sqft

    Property

    Parking
    • Total spaces: 2
    • Parking features: Attached Garage
    • Attached garage spaces: 2
    Features
    • Levels: Two
    • Stories: 2
    • Entry location: Main
    • Patio & porch: Bath Off Primary, Double Pane/Storm Window, Fireplace, Laminate Tile, Loft, Walk-In Closet(s), Walk-In Pantry, Wall to Wall Carpet, Water Heater
    Lot
    • Size: 0.31 Acres
    • Features: Cul-De-Sac, Paved, Cable TV, High Speed Internet, Patio
    • Topography: Level,Partial Slope
    Details
    • Parcel number: 4015424886
    • Special conditions: Standard

    Construction

    Type & style
    • Home type: SingleFamily
    • Architectural style: Craftsman,2 Story
    • Property subtype: Single Family Residence
    Materials
    • Cement Planked
    • Foundation: Poured Concrete
    • Roof: Composition
    Condition
    • Very Good
    • New construction: Yes
    • Year built: 2023
    Details
    • Builder name: Sager Family Homes

    Utilities & green energy

    • Sewer: Sewer Connected
    • Water: Public

    Community & HOA

    Community
    • Features: CCRs
    • Subdivision: South Hill
    HOA
    • HOA fee: $800 annually
    Location
    • Region: Puyallup

    Financial & listing details

    • Price per square foot: $286/sqft
    • Tax assessed value: $692,900
    • Annual tax amount: $1,812
    • Date on market: 11/25/2023
    • Cumulative days on market: 970 days
    • Listing terms: Conventional,FHA,VA Loan
    • Inclusions: Dishwasher(s), Microwave(s), Stove(s)/Range(s)

    Price history

    DateEventPrice
    12/9/2024Sold$800,898+0.1%$286/sqft
    Source: NWMLS as distributed by MLS GRID #2270807 Report a problem
    11/8/2024Pending sale$799,980$286/sqft
    Source: NWMLS as distributed by MLS GRID #2270807 Report a problem
    9/28/2024Contingent$799,980$286/sqft
    Source: NWMLS as distributed by MLS GRID #2270807 Report a problem
    7/27/2024Listed for sale$799,980$286/sqft
    Source: NWMLS as distributed by MLS GRID #2270807 Report a problem

    Public tax history

    YearProperty taxesTax assessment
    2025$7,614 +2.7%$692,900 +4.2%
    2024$7,413 +174.1%$664,700 +329.4%
    2023$2,705 +49.3%$154,800 -10.1%
    2022$1,812 $172,100
    Find assessor info on the county website

    Neighborhood: 98375

    Nearby schools

    GreatSchools rating
    Get a cash offer in 3 minutes
    Find out how much your home could sell for in as little as 3 minutes with a no-obligation cash offer.
    Estimated market value
    $790,100
    Get a cash offer in 3 minutes
    Find out how much your home could sell for in as little as 3 minutes with a no-obligation cash offer.
    Estimated market value
    $790,100