Skip main navigation
Sold for $315,000
  • $315,000

    15503 E Wyoming Drive #B, Aurora, CO 80017

    2beds
    1,526sqft
    Townhouse
    Built in 1982
    1,045 Square Feet Lot
    $310,100 Zestimate®
    $206/sqft
    $2,174 Estimated rent

    Home value

    $310,100

    $291,000 - $332,000

    $2,174/mo

    Zestimate® history
    Loading
    Loading...

    Owner options

    List your home for rent

    $2,174/mo

    Rent Zestimate®

    Find your next renter with Zillow Rental Manager. Plus, with online applications, you can quickly screen prospective tenants – for free.

    Learn more

    $2,174/mo

    Rent Zestimate®

    Refinance and save

    $2,307/mo

    Est. payment

    Refinancing to a lower rate could help reduce your monthly payments and save thousands over the life of the loan.

    See today's rates

    $2,307/mo

    Est. payment

    Explore your selling options

    Work with a Zillow partner agent

    Leverage their expertise and Zillow's premium Showcase listings to get your home seen by more buyers.

    Get started

    List with your own agent

    Get your home in front of millions of buyers by listing it on Zillow.

    Learn how to do it

    Sell it yourself

    Take full control of how buyers see your home on Zillow by listing For Sale by Owner (FSBO).

    List your home

    What's special

    Master suiteSecondary bedroomFrench doorsWalk-in storageBuilt-in shelvesSoaking tubOpen spacious vibe
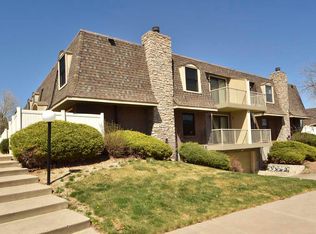
    Presenting an exquisitely remodeled unit, primed and ready for occupancy! The strategically advantageous location offers a variety of amenities to meet everyone's needs. The unit has an open spacious vibe with versatile living spaces and an inviting feel. The stone-framed, wood-burning fireplace serves as the impressive focal point of the main room, while French doors lead out to an large, sun-soaked patio. The refurbished kitchen is a sunlit delight, equipped with a breakfast bar and a cozy eating nook awash with natural light. The master suite is designed for effortless flow between the sleeping area, double vanity, soaking tub, water closet, and walk-in storage, ensuring ultimate convenience. Built-in shelves provide the perfect display for books and art pieces. The secondary bedroom serves as a flexible space that can accommodate family or guests or even transform into a tranquil workspace for your home office or hobby room. It has its own full remodeled bath. Just steps away is the exclusive gated pool for Manchester Park residents. Nearby are the Kingsborough Park and Toll Gate Creek nature trails for your outdoor leisure activities. The unit is equipped with a spacious, heated 2-car garage that is directly and securely accessible from the common garage area. It has additional storage space as well. An under-stair storage area provides even more space. Enjoy a maintenance-free lifestyle with the HOA handling yard work, snow removal, waste management, and water bills. Commuting is a breeze with easy access to I-225, E-470, the light rail station, Buckley Space Force Base, DIA, and Anschutz Medical Campus, this unit will go quickly!

    Zillow last checked:

    Listing updated:

    Listed by:

    Jennifer Antonio 720-275-9695 jantonio@livsothebysrealty.com,

    LIV Sotheby's International Realty

    Bought with:

    Christopher Nowakiwsky, 100090898

    RE/MAX Professionals

    Source: REcolorado as distributed by MLS GRID,MLS#: 6522793MLS Logo

    Facts & features

    Interior

    Bedrooms & bathrooms
    • Bedrooms: 2
    • Bathrooms: 3
    • Full bathrooms: 2
    • 1/2 bathrooms: 1
    • Main level bathrooms: 1
    Bedroom
    • Level: Upper
    Bathroom
    • Level: Main
    Bathroom
    • Level: Upper
    Other
    • Level: Upper
    Other
    • Level: Upper
    Dining room
    • Level: Main
    Family room
    • Level: Main
    Kitchen
    • Level: Main
    Laundry
    • Level: Main
    Heating
    • Forced Air
    Cooling
    • Central Air
    Appliances
    • Included: Dishwasher, Disposal, Dryer, Gas Water Heater, Microwave, Range, Refrigerator, Washer
    Features
    • Granite Counters
    • Flooring: Laminate, Tile
    • Has basement: No
    • Number of fireplaces: 1
    • Fireplace features: Family Room, Gas Log
    • Common walls with other units/homes: 2+ Common Walls
    Interior area
    • Total structure area: 1,526
    • Total interior livable area: 1,526 sqft
    • Finished area above ground: 1,526

    Property

    Parking
    • Total spaces: 2
    • Parking features: Garage - Attached
    • Attached garage spaces: 2
    Features
    • Levels: Two
    • Stories: 2
    Lot
    • Size: 1,045 Square Feet
    Details
    • Parcel number: 031403251
    • Special conditions: Standard

    Construction

    Type & style
    • Home type: Townhouse
    • Property subtype: Townhouse
    • Attached to another structure: Yes
    Materials
    • Brick, Frame, Wood Siding
    • Roof: Composition
    Condition
    • Year built: 1982

    Utilities & green energy

    • Sewer: Public Sewer
    • Water: Public

    Community & HOA

    Community
    • Subdivision: Manchester Park
    HOA
    • Has HOA: Yes
    • Amenities included: Pool, Tennis Court(s)
    • Services included: Reserve Fund, Insurance, Maintenance Grounds, Maintenance Structure, Snow Removal, Trash, Water
    • HOA fee: $450 monthly
    • HOA name: Sunshine Management
    • HOA phone: 303-337-0963
    Location
    • Region: Aurora

    Financial & listing details

    • Price per square foot: $206/sqft
    • Tax assessed value: $343,800
    • Annual tax amount: $2,312
    • Date on market: 9/5/2025
    • Listing terms: Cash,Conventional,FHA,VA Loan
    • Exclusions: Seller's Personal Property.
    • Ownership: Individual
    • Road surface type: Paved

    Price history

    DateEventPrice
    5/15/2026Sold$315,000-4.5%$206/sqft
    Source: REcolorado as distributed by MLS GRID #6522793 Report a problem
    2/25/2026Pending sale$329,900$216/sqft
    Source: REcolorado as distributed by MLS GRID #6522793 Report a problem
    2/10/2026Price change$329,900-4.4%$216/sqft
    Source: REcolorado as distributed by MLS GRID #6522793 Report a problem
    9/5/2025Listed for sale$345,000+118.4%$226/sqft
    Source: REcolorado as distributed by MLS GRID #6522793 Report a problem
    5/17/2002Sold$158,000+96.5%$104/sqft
    Source: Public Record Report a problem
    2/9/1994Sold$80,400$53/sqft
    Source: Public Record Report a problem

    Public tax history

    YearProperty taxesTax assessment
    2025$2,039 +3.1%$21,488 +1%
    2024$1,977 +8.6%$21,273 -15.6%
    2023$1,821 -3.1%$25,200 +39%
    2022$1,880 $18,133 -2.8%
    2021-- $18,655 +9.4%
    2020$1,775 +19.7%$17,046
    2019$1,483 --
    2018$1,483 +15%$14,026
    2017$1,290 $14,026 +21.1%
    2016-- $11,582
    2015-- $11,582 +52.2%
    2014$1,050 +46.6%$7,610 -18.7%
    2013$717 $9,360
    2012-- $9,360
    2011$817 +1.1%$9,360 -7.1%
    2010$808 -17.6%$10,080
    2009$981 $10,080 -17.6%
    2008-- $12,235
    2007-- $12,235 -1.2%
    2006-- $12,385
    2005-- $12,385 -3.1%
    2002$981 +26.2%$12,780 +29.7%
    2001$778 $9,850
    Find assessor info on the county website

    Neighborhood: Rocky Ridge

    Nearby schools

    GreatSchools rating
    Schools provided by the listing agent
    • Elementary: Iowa
    • Middle: Aurora Hills
    • High: Gateway
    • District: Adams-Arapahoe 28J

    Source: REcolorado as distributed by MLS GRID. This data may not be complete. We recommend contacting the local school district to confirm school assignments for this home.

    Get a cash offer in 3 minutes
    Find out how much your home could sell for in as little as 3 minutes with a no-obligation cash offer.
    Estimated market value
    $310,100
    Get a cash offer in 3 minutes
    Find out how much your home could sell for in as little as 3 minutes with a no-obligation cash offer.
    Estimated market value
    $310,100