Skip main navigation
Off market
  • $1,003,600

    15503 Eagle Tavern Ln, Centreville, VA 20120

    5beds
    2,736sqft
    SingleFamily
    Built in 1992
    0.43 Acres Lot
    $1,003,600 Zestimate®
    $367/sqft
    $4,173 Estimated rent

    Home value

    $1,003,600

    $953,000 - $1.05M

    $4,173/mo

    Zestimate® history
    Loading
    Loading...

    Owner options

    List your home for rent

    $4,173/mo

    Rent Zestimate®

    Find your next renter with Zillow Rental Manager. Plus, with online applications, you can quickly screen prospective tenants – for free.

    Learn more

    $4,173/mo

    Rent Zestimate®

    Refinance and save

    $6,360/mo

    Est. payment

    Refinancing to a lower rate could help reduce your monthly payments and save thousands over the life of the loan.

    See today's rates

    $6,360/mo

    Est. payment

    Explore your selling options

    Work with a Zillow partner agent

    Leverage their expertise and Zillow's premium Showcase listings to get your home seen by more buyers.

    Get started

    List with your own agent

    Get your home in front of millions of buyers by listing it on Zillow.

    Learn how to do it

    Sell it yourself

    Take full control of how buyers see your home on Zillow by listing For Sale by Owner (FSBO).

    List your home

    What's special

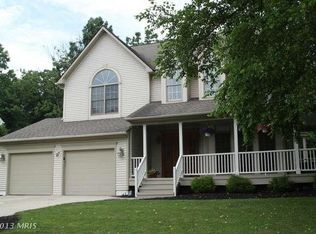
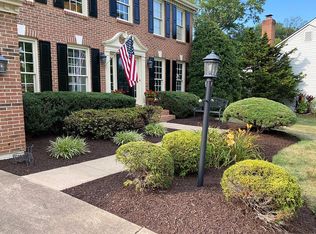
    Enjoy the privacy of this stunning Rosemont Model on almost 1/2 acre, PREMIUM LOT BACKING TO WOODED PARKLAND! 5 BR's on the upper level. Three finished levels. Sun cascades through the open main level floorplan. Work from home in the private main level study with built-ins. Living room and formal dining room with bay window bump-out. New, neutral carpet & paint. The dramatic family room features a cozy fireplace, Brazilian cherry hardwood floors, and flows into the kitchen which offers ample cabinet & counter space, granite counters, stainless steel appliances including gas cooking, and a center island with a breakfast bar. The breakfast area has a door to the rear patio and overlooks the tranquil backyard/parkland. The 700 sq ft. brick patio is perfect for outdoor entertaining. The upper level features 5 bedrooms to include the large owner's suite with a walk-in closet, high vaulted ceiling, and luxury ensuite bathroom featuring a custom vanity with dual vessel sinks, tile floor, vaulted ceiling, and an oversized shower with custom tile work, frameless glass surround/door, and Blue Ocean, stainless steel shower panel with body sprayers & rainfall showerhead. The 14'x14' 5th bedroom offers dual closets and the full, upper hall bathroom features a double bowl vanity and shower/tub with rainfall showerhead. The finished basement features an expansive rec room, 3rd full bathroom, storage area, laundry area w/washer, dryer, & utility sink, and a large cedar closet! Great location convenient to shopping restaurants, and major commuter routes. Sought after Virginia Run Community includes many amenities including pool, tennis, tot lots, and miles of trails!

    This property is not currently displayed as for sale or rent on Zillow. This may be different from what's on other websites or public sources.

    Facts & features

    Interior

    Bedrooms & bathrooms
    • Bedrooms: 5
    • Bathrooms: 4
    • Full bathrooms: 3
    • 1/2 bathrooms: 1
    Heating
    • Forced air
    Cooling
    • Central
    Appliances
    • Included: Dishwasher, Dryer, Refrigerator, Washer
    Features
    • Flooring: Tile, Carpet, Hardwood
    • Has fireplace: Yes
    Interior area
    • Total interior livable area: 2,736 sqft

    Property

    Parking
    • Parking features: Garage - Attached
    Features
    • Exterior features: Brick
    Lot
    • Size: 0.43 Acres
    Details
    • Parcel number: 053304030020

    Construction

    Type & style
    • Home type: SingleFamily
    Materials
    • brick
    • Roof: Composition
    Condition
    • Year built: 1992

    Community & HOA

    HOA
    • Has HOA: Yes
    • HOA fee: $75 monthly
    Location
    • Region: Centreville

    Financial & listing details

    • Price per square foot: $367/sqft
    • Tax assessed value: $894,930
    • Annual tax amount: $10,345

    Price history

    DateEventPrice
    2/22/2022Sold$890,000+7.9%$325/sqft
    Source: Bright MLS #VAFX2041264 Report a problem
    1/29/2022Pending sale$824,900$301/sqft
    Source: Bright MLS #VAFX2041264 Report a problem
    1/27/2022Listed for sale$824,900+91.8%$301/sqft
    Source: Bright MLS #VAFX2041264 Report a problem
    1/3/2001Sold$430,000$157/sqft
    Source: Public Record Report a problem

    Public tax history

    YearProperty taxesTax assessment
    2025$10,345 +7.8%$894,930 +8.1%
    2024$9,594 +4.2%$828,110 +1.5%
    2023$9,210 +11.9%$816,110 +13.4%
    2022$8,229 $719,600 +14.8%
    2021-- $626,820 +3.2%
    2020$7,188 +2%$607,370 +2%
    2019$7,045 $595,270
    2018$7,045 +1.9%$595,270
    2017$6,911 +2.1%$595,270 +1.9%
    2016$6,766 +0.5%$584,070 -3.1%
    2015$6,730 +4.2%$603,020 +4%
    2014$6,459 $580,090 +5.2%
    2013-- $551,410
    2012-- $551,410 +4.2%
    2011-- $529,320
    2010-- $529,320 -5.1%
    2009-- $557,650 -9.4%
    2008-- $615,640 -4.1%
    2007-- $641,820 +37.5%
    2003-- $466,625 +10%
    2002-- $424,205 +21.5%
    2001-- $349,220
    Find assessor info on the county website

    Neighborhood: Bull Run

    Nearby schools

    GreatSchools rating
    Schools provided by the listing agent
    • Elementary: VIRGINIA RUN
    • Middle: STONE
    • High: WESTFIELD
    • District: FAIRFAX COUNTY PUBLIC SCHOOLS

    Source: The MLS. This data may not be complete. We recommend contacting the local school district to confirm school assignments for this home.

    Get a cash offer in 3 minutes
    Find out how much your home could sell for in as little as 3 minutes with a no-obligation cash offer.
    Estimated market value
    $1,003,600
    Get a cash offer in 3 minutes
    Find out how much your home could sell for in as little as 3 minutes with a no-obligation cash offer.
    Estimated market value
    $1,003,600