Welcome to your dream home on Magnolia Drive, located in the serene Forrest Lakes community. This charming 3-bedroom, 2-bathroom brick rancher offers a perfect blend of comfort and convenience, just 100 feet from a pristine private lake, ideal for fishing and swimming. The house features a finished basement complete with a second kitchen, providing versatile living space for entertaining or accommodating guests. Step inside to discover a warm and inviting living and dining area, The main kitchen is a galley kitchen, boasting newer appliances and a cozy feel. Each of the three bedrooms filled with natural light. The master bedroom offers more views of the lake from your bedroom window. The two full bathrooms are equipped with Moen fixtures in the tub and showers. enhancing the home's overall charm and functionality. The finished basement is a standout feature highlighted by an open floor concept with cozy pellet stove that creates a perfect gathering spot for family and friends. An additional kitchen adds flexible space that can be used as a family room or guest suite. This added living area expands your options for hosting guests or providing a private space for you and or extended family members. Just off the basement family room is the second bathroom with new flooring and an updated tiled shower. Outdoor living is equally impressive. The walkout basement offers a beautifully landscaped yard and an area perfect for barbecues, outdoor dining, or simply relaxing while enjoying the tranquil surroundings. The property also includes a covered carport that doubles as a covered patio with stunning views of the lake, providing a perfect spot for outdoor gatherings or quiet reflection while you enjoy your morning coffee. Two driveways offer ample parking for residents and visitors alike. One of the key attractions of this property is the private lake access. As a resident, you can enjoy the serene waters for fishing, swimming, and kayaking. The lake is meticulously maintained through a minimal HOA fee, which covers all lake maintenance and ensures the community remains pristine and enjoyable. The HOA is only for the lake maintenance and Is not restrictive to residents or their property. The Forrest Lakes community offers a safe, quiet, family-friendly atmosphere with close proximity to local schools, shopping, dining, and recreational facilities. Nature enthusiasts will appreciate the scenic views while walking around the Lakes providing endless opportunities for outdoor activities. The large lake has a beach area along with an adjacent bar BQ area that is free to use for Lake residents. Built in 1966, this brick home sits on a 0.30-acre lot and offers a total of 1638 square feet of living space, including the finished basement. It’s a rare opportunity to own a lakeside property with such a perfect blend of amenities, comfort, and location. Experience the beauty and tranquility of lakeside living at Magnolia Drive. Schedule a viewing today and make this charming house your new home. Your dream lifestyle awaits in the Forrest Lake community!
Sold for $306,000
$306,000
15503 Magnolia Dr, New Freedom, PA 17349
3beds
1,638sqft
Single Family Residence
Built in 1966
0.3 Acres Lot
$342,700 Zestimate®
$187/sqft
$1,897 Estimated rent
Home value
$342,700
$326,000 - $360,000
$1,897/mo
Zestimate® history
Owner options
List your home for rent
$1,897/mo
Rent Zestimate®
Find your next renter with Zillow Rental Manager. Plus, with online applications, you can quickly screen prospective tenants – for free.
$1,897/mo
Rent Zestimate®
Refinance and save
$2,312/mo
Est. payment
Refinancing to a lower rate could help reduce your monthly payments and save thousands over the life of the loan.
$2,312/mo
Est. payment
Explore your selling options
Work with a Zillow partner agent
Leverage their expertise and Zillow's premium Showcase listings to get your home seen by more buyers.
Get startedList with your own agent
Get your home in front of millions of buyers by listing it on Zillow.
Learn how to do itSell it yourself
Take full control of how buyers see your home on Zillow by listing For Sale by Owner (FSBO).
List your homeWhat's special
Zillow last checked:
Listing updated:
Listed by:
Craig Smith 410-404-6301,
Monument Sotheby's International Realty,
Listing Team: Smith & Co. Of Monument Sotheby's International Realty, Co-Listing Agent: Robert Smith Jr. 443-956-3588,
Monument Sotheby's International Realty
Bought with:
Tonya Wenschhof, RS332021
EXP Realty, LLC
Source: Bright MLS,MLS#: PAYK2062788
Facts & features
Interior
Bedrooms & bathrooms
- Bedrooms: 3
- Bathrooms: 2
- Full bathrooms: 2
- Main level bathrooms: 1
- Main level bedrooms: 3
Rooms
- Room types: Living Room, Dining Room, Bedroom 2, Kitchen, Family Room, Bedroom 1, Utility Room, Bathroom 1, Bathroom 2, Bathroom 3
Basement
- Area: 546
Heating
- Forced Air, Natural Gas
Cooling
- Central Air, Electric
Appliances
- Included: Refrigerator, Oven/Range - Electric, Washer, Dryer, Electric Water Heater
- Laundry: Lower Level
Features
- 2nd Kitchen, Ceiling Fan(s), Dining Area
- Flooring: Carpet, Wood
- Windows: Vinyl Clad, Insulated Windows, Replacement
- Basement: Full,Finished,Heated,Improved,Interior Entry,Water Proofing System
- Number of fireplaces: 1
- Fireplace features: Brick, Insert, Wood Burning
Interior area
- Total structure area: 1,638
- Total interior livable area: 1,638 sqft
- Finished area above ground: 1,092
- Finished area below ground: 546
Property
Parking
- Total spaces: 1
- Parking features: Driveway, Attached Carport
- Carport spaces: 1
- Has uncovered spaces: Yes
Accessibility
- Accessibility features: None
Features
- Levels: One
- Stories: 1
- Patio & porch: Porch
- Exterior features: Lighting, Sidewalks
- Pool features: None
- Has view: Yes
- View description: Lake
- Has water view: Yes
- Water view: Lake
- Waterfront features: Lake, Canoe/Kayak, Fishing Allowed, Boat - Electric Motor Only
- Body of water: Forest Lakes
Lot
- Size: 0.3 Acres
Details
- Additional structures: Above Grade, Below Grade
- Parcel number: 450000201380000000
- Zoning: RESIDENTIAL
- Special conditions: Standard
Construction
Type & style
- Home type: SingleFamily
- Architectural style: Ranch/Rambler
- Property subtype: Single Family Residence
Materials
- Brick
- Foundation: Block
- Roof: Architectural Shingle
Condition
- New construction: No
- Year built: 1966
Utilities & green energy
- Electric: 100 Amp Service
- Sewer: Public Sewer
- Water: Public
Community & HOA
Community
- Subdivision: Forest Lakes
HOA
- Has HOA: Yes
- Amenities included: Beach Access, Picnic Area, Pier/Dock, Lake
- Services included: Common Area Maintenance
- HOA fee: $250 annually
- HOA name: FOREST LAKES WATER ASSOCIATION, INC
Location
- Region: New Freedom
- Municipality: SHREWSBURY TWP
Financial & listing details
- Price per square foot: $187/sqft
- Tax assessed value: $151,840
- Annual tax amount: $4,082
- Date on market: 6/11/2024
- Listing agreement: Exclusive Right To Sell
- Listing terms: Cash,Conventional
- Inclusions: All Appliances Stay
- Exclusions: Hot Tub, Wood Pile
- Ownership: Fee Simple
- Road surface type: Paved
Price history
| Date | Event | Price |
|---|---|---|
| 7/12/2024 | Sold | $306,000+2%$187/sqft |
Source:  Bright MLS #PAYK2062788 Report a problem Bright MLS #PAYK2062788 Report a problem | ||
| 6/17/2024 | Pending sale | $300,000$183/sqft |
Source: Bright MLS #PAYK2062788 Report a problem | ||
| 6/12/2024 | Listed for sale | $300,000+44.3%$183/sqft |
Source: Bright MLS #PAYK2062788 Report a problem | ||
| 9/10/2020 | Sold | $207,900$127/sqft |
Source: Public Record Report a problem | ||
| 7/16/2020 | Price change | $207,900-3.3%$127/sqft |
Source: Century 21 Dale Realty Co. #PAYK140732 Report a problem | ||
| 7/7/2020 | Listed for sale | $215,000$131/sqft |
Source: Century 21 Dale Realty Co. #PAYK140732 Report a problem | ||
Public tax history
| Year | Property taxes | Tax assessment |
|---|---|---|
| 2025 | $4,219 +0.1% | $151,840 |
| 2024 | $4,216 +1.2% | $151,840 |
| 2023 | $4,166 +5.9% | $151,840 |
| 2022 | $3,936 -1.6% | $151,840 |
| 2021 | $4,000 +2% | $151,840 |
| 2020 | $3,921 +0.9% | $151,840 |
| 2019 | $3,888 +1.9% | $151,840 |
| 2018 | $3,816 +341.3% | $151,840 |
| 2017 | $865 | $151,840 |
| 2016 | -- | $151,840 |
| 2015 | -- | $151,840 |
| 2014 | -- | $151,840 |
| 2013 | -- | $151,840 |
| 2012 | -- | $151,840 |
| 2011 | -- | $151,840 |
| 2010 | -- | $151,840 |
| 2009 | -- | $151,840 |
| 2008 | -- | $151,840 |
| 2007 | -- | $151,840 |
| 2006 | -- | $151,840 +45.9% |
| 2005 | -- | $104,060 |
| 2004 | -- | $104,060 |
| 2003 | -- | $104,060 |
| 2002 | -- | $104,060 |
| 2000 | -- | $104,060 |
| 1999 | -- | $104,060 |
Find assessor info on the county website
Neighborhood: 17349
Nearby homes
- $347,0004 bd1 ba1.9k sqft15485 Magnolia Dr, New Freedom, PA 17349Off Market
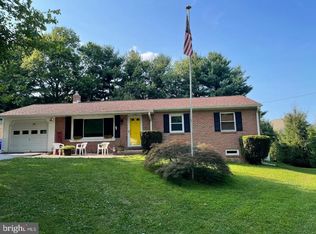
- $404,4004 bd2 ba1.9k sqft436 Lakeside Dr, New Freedom, PA 17349Off Market
- $309,9003 bd1 ba1.3k sqft15498 Magnolia Dr, New Freedom, PA 17349Off Market
- $456,2004 bd3 ba3.6k sqft439 Lakeside Dr, New Freedom, PA 17349Off Market
- $258,8003 bd1 ba1.1k sqft15514 Magnolia Dr, New Freedom, PA 17349Off Market
- $330,5003 bd2 ba2k sqft15469 Magnolia Dr, New Freedom, PA 17349Off Market
- $434,9003 bd2 ba1.9k sqft17545 Snowden Ter, New Freedom, PA 17349Off Market
- $387,3003 bd3 ba2k sqft15464 Magnolia Dr, New Freedom, PA 17349Off Market
Nearby schools
GreatSchools rating
- 6/10Shrewsbury El SchoolGrades: K-6Distance: 1.3 mi
- 6/10Southern Middle SchoolGrades: 7-8Distance: 4.1 mi
- 8/10Susquehannock High SchoolGrades: 9-12Distance: 4.1 mi
Schools provided by the listing agent
- Middle: Southern
- High: Susquehannock
- District: Southern York County
Source: Bright MLS. This data may not be complete. We recommend contacting the local school district to confirm school assignments for this home.


Get pre-qualified for a loan
At Zillow Home Loans, we can pre-qualify you in as little as 5 minutes with no impact to your credit score.An equal housing lender. NMLS #10287.
Sell for more on Zillow
Get a Zillow Showcase℠ listing at no additional cost and you could sell for .
$342,700
2% more
+$6,854
With Zillow Showcase(estimated)
$349,554
- Pennsylvania
- York County
- New Freedom
- 17349
- 15503 Magnolia Dr
Nearby cities
Nearby zip codes
Other New Freedom Topics
