Your opportunity to invest in Waterleigh Community located in prime Horizon West is now. This gorgeous home (Clearden model) is situated on a premium corner lot and boasts approx 2500 sq ft of livable enjoyment. As you enter the home, you'll notice the expansive tiles and new vinyl planks throughout with modern appeal. Impeccable home with four bedrooms and three and a half baths. Enjoy the chef's kitchen with stone counter top, extra counter space, 42" upper cabinets, island, nook and breakfast bar. Nine feet ceiling height and well designed open floor plan makes the home airy and bright. Additional loft on second floor which could also be use as an office. Guest bedroom with full bath on the first floor adds value to this home. Large primary bedroom consists of walk in shower and walk in closet. Newly repainted inside and the exterior as well. Built in writing desk off of the kitchen. Beautiful view awaits you from the front covered porch, upper balcony off of the loft and covered back lanai with pavers. Two car attached garage with extra large paved driveway at the back of the home with a laneway. Enjoy the clubhouse with resort style pool, fitness center, playground, putt golf, volleyball, food trucks and much more amenities. HOA community always has various activities in place for the homeowners. Home is on the same street with the clubhouse and is just walking distance. Conveniently located to Horizon shopping center, Flamingo Crossing, newly built hospital, restaurants, Winter Garden Village and Hwy 429. HOA includes use of the clubhouse and lawn maintenance. Excellent investment! Immediate occupancy.
Sold for $630,000
Zillow last checked:
Listing updated:
Bought with:
Claudia Mancilla, 3451897
LA ROSA REALTY LLC
Source: Stellar MLS,MLS#: O6255960 Originating MLS: Orlando Regional
Originating MLS: Orlando Regional
Price history
| Date | Event | Price |
|---|---|---|
| 12/23/2024 | Sold | $630,000-1.5%$254/sqft |
Source:  Stellar MLS #O6255960 Report a problem Stellar MLS #O6255960 Report a problem | ||
| 11/26/2024 | Pending sale | $639,900$258/sqft |
Source: Stellar MLS #O6255960 Report a problem | ||
| 11/8/2024 | Listed for sale | $639,900+110.5%$258/sqft |
Source: Stellar MLS #O6255960 Report a problem | ||
| 10/2/2019 | Listing removed | $2,400$1/sqft |
Source: REGAL HOMES REALTY LLC #O5804608 Report a problem | ||
| 8/29/2019 | Price change | $2,400-3%$1/sqft |
Source: REGAL HOMES REALTY LLC #O5804608 Report a problem | ||
| 7/2/2019 | Listed for rent | $2,475$1/sqft |
Source: REGAL HOMES REALTY LLC #O5795823 Report a problem | ||
| 2/28/2017 | Sold | $303,990$123/sqft |
Source: Public Record Report a problem | ||
Nearby homes
- $451,0003 bd2 ba1.6k sqft15509 Marina Bay Dr, Winter Garden, FL 34787Off Market
- $594,6004 bd4 ba2.5k sqft15515 Marina Bay Dr, Winter Garden, FL 34787Off Market
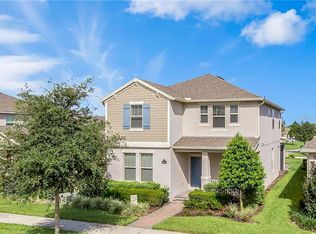
- $482,7003 bd2 ba1.6k sqft8292 Bayview Crossing Dr, Winter Garden, FL 34787Off Market
- $452,2003 bd2 ba1.6k sqft15521 Marina Bay Dr, Winter Garden, FL 34787Off Market
Get a cash offer in 3 minutes
Find out how much your home could sell for in as little as 3 minutes with a no-obligation cash offer.
Estimated market value
$620,900
