Skip main navigation
Sold
  • $650,000

    15503 SE Vista Sunrise Ct, Milwaukie, OR 97267

    3beds
    1,886sqft
    Residential, Single Family Residence
    Built in 1996
    9,147 Square Feet Lot
    $662,300 Zestimate®
    $345/sqft
    $2,962 Estimated rent

    Home value

    $662,300

    $629,000 - $695,000

    $2,962/mo

    Zestimate® history
    Loading
    Loading...

    Owner options

    List your home for rent

    $2,962/mo

    Rent Zestimate®

    Find your next renter with Zillow Rental Manager. Plus, with online applications, you can quickly screen prospective tenants – for free.

    Learn more

    $2,962/mo

    Rent Zestimate®

    Refinance and save

    $4,021/mo

    Est. payment

    Refinancing to a lower rate could help reduce your monthly payments and save thousands over the life of the loan.

    See today's rates

    $4,021/mo

    Est. payment

    Explore your selling options

    Work with a Zillow partner agent

    Leverage their expertise and Zillow's premium Showcase listings to get your home seen by more buyers.

    Get started

    List with your own agent

    Get your home in front of millions of buyers by listing it on Zillow.

    Learn how to do it

    Sell it yourself

    Take full control of how buyers see your home on Zillow by listing For Sale by Owner (FSBO).

    List your home

    What's special

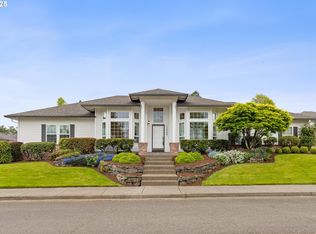
    This single level three-bedroom home is nestled in a serene neighborhood, boasting a backyard oasis that golf enthusiasts dream of a customized turf putting green for year-round golfing! As you enter through the wide hallways, designed for accessibility and ease of movement, you are greeted by a spacious living and dining area. Family room with a gas fireplace and high end surround sound speaker system. New carpet and flooring (2023). A tankless water heater ensures endless hot water supply, while high-efficiency heating and cooling systems maintain optimal comfort year-round.The master suite is a haven of tranquility, complete with a luxurious ensuite bathroom featuring a soaking tub, separate shower, and dual sinks. Two additional bedrooms for family members or guests. Step outside to the covered patio taking in the manicured landscaping and rose bushes and the putting green across the yard. The three-car garage provides plenty of storage space for vehicles and outdoor equipment. Presidential style (50 year) roof.

    Zillow last checked:

    Listing updated:

    Listed by:

    Jeff Moe 503-888-5393,

    Premiere Property Group, LLC

    Bought with:

    Jeff Moe, 201226258

    Premiere Property Group, LLC

    Source: RMLS (OR),MLS#: 24225717MLS Logo

    Facts & features

    Interior

    Bedrooms & bathrooms
    • Bedrooms: 3
    • Bathrooms: 2
    • Full bathrooms: 2
    • Main level bathrooms: 2
    Rooms
    • Room types: Bedroom 2, Bedroom 3, Dining Room, Family Room, Kitchen, Living Room, Primary Bedroom
    Primary bedroom
    • Level: Main
    • Area: 221
    • Dimensions: 17 x 13
    Bedroom 2
    • Level: Main
    • Area: 132
    • Dimensions: 12 x 11
    Bedroom 3
    • Level: Main
    • Area: 110
    • Dimensions: 11 x 10
    Dining room
    • Level: Main
    Family room
    • Level: Main
    Kitchen
    • Level: Main
    • Area: 210
    • Width: 14
    Living room
    • Level: Main
    • Area: 208
    • Dimensions: 16 x 13
    Heating
    • Forced Air 95 Plus
    Cooling
    • Central Air
    Appliances
    • Included: Built In Oven, Built-In Range, Free-Standing Refrigerator, Microwave, Washer/Dryer, Tankless Water Heater
    Features
    • Kitchen Island, Tile
    • Flooring: Hardwood, Wood
    • Windows: Double Pane Windows
    • Basement: Crawl Space
    Interior area
    • Total structure area: 1,886
    • Total interior livable area: 1,886 sqft

    Property

    Parking
    • Total spaces: 3
    • Parking features: Driveway, On Street, Attached
    • Attached garage spaces: 3
    • Has uncovered spaces: Yes
    Accessibility
    • Accessibility features: Accessible Hallway, Garage On Main, Main Floor Bedroom Bath, One Level, Utility Room On Main, Accessibility
    Features
    • Levels: One
    • Stories: 1
    • Patio & porch: Covered Patio, Patio
    • Exterior features: Yard
    • Fencing: Fenced
    Lot
    • Size: 9,147 Square Feet
    • Features: Cul-De-Sac, SqFt 7000 to 9999
    Details
    • Additional structures: ToolShed
    • Parcel number: 01679838

    Construction

    Type & style
    • Home type: SingleFamily
    • Property subtype: Residential, Single Family Residence
    Materials
    • Cement Siding
    • Roof: Composition
    Condition
    • Resale
    • New construction: No
    • Year built: 1996

    Utilities & green energy

    • Gas: Gas
    • Sewer: Public Sewer
    • Water: Public

    Community & HOA

    HOA
    • Has HOA: No
    Location
    • Region: Milwaukie

    Financial & listing details

    • Price per square foot: $345/sqft
    • Tax assessed value: $671,059
    • Annual tax amount: $6,958
    • Date on market: 7/3/2024
    • Cumulative days on market: 4 days
    • Listing terms: Cash,Conventional,FHA,VA Loan
    • Road surface type: Paved

    Price history

    DateEventPrice
    8/6/2024Sold$650,000+1.7%$345/sqft
    Source: RMLS (OR) #24225717 Report a problem
    8/3/2024Pending sale$639,000+101.6%$339/sqft
    Source: RMLS (OR) #24225717 Report a problem
    10/20/2009Sold$317,000+15.9%$168/sqft
    Source: Public Record Report a problem
    6/2/2003Sold$273,500+14.9%$145/sqft
    Source: Public Record Report a problem
    1/12/1996Sold$238,038$126/sqft
    Source: Public Record Report a problem

    Public tax history

    YearProperty taxesTax assessment
    2025$7,974 +11.4%$390,255 +3%
    2024$7,160 +2.9%$378,889 +3%
    2023$6,958 +5.7%$367,854 +3%
    2022$6,585 +3.8%$357,140 +3%
    2021$6,345 +3.2%$346,738 +3%
    2020$6,146 +1.8%$336,639 +3%
    2019$6,040 +13.9%$326,834 +3%
    2018$5,303 $317,315 +3%
    2017$5,303 +7.1%$308,073 +3%
    2016$4,952 $299,100 +3%
    2015$4,952 +2.9%$290,388 +3%
    2014$4,811 +11.8%$281,930 +3%
    2013$4,302 +5.5%$273,718 +7.7%
    2012$4,077 -8.9%$254,186 -4.4%
    2011$4,475 +4.5%$265,746 +3%
    2010$4,282 +3.2%$258,006 +3%
    2009$4,148 +6.5%$250,491 +3%
    2008$3,896 +2.2%$243,195 +3%
    2007$3,813 +11.6%$236,112 +3%
    2006$3,416 +1.5%$229,235 +3%
    2005$3,366 +2.9%$222,558 +3%
    2004$3,270 +2%$216,076 +3%
    2003$3,207 +0.6%$209,783 +3%
    2002$3,187 +4.8%$203,673 +3%
    2001$3,041 +3.3%$197,741 +3%
    2000$2,943 $191,982
    Find assessor info on the county website

    Neighborhood: Oatfield

    Nearby schools

    GreatSchools rating
    Schools provided by the listing agent
    • Elementary: View Acres
    • Middle: Alder Creek
    • High: Putnam

    Source: RMLS (OR). This data may not be complete. We recommend contacting the local school district to confirm school assignments for this home.

    Get a cash offer in 3 minutes
    Find out how much your home could sell for in as little as 3 minutes with a no-obligation cash offer.
    Estimated market value
    $662,300
    Get a cash offer in 3 minutes
    Find out how much your home could sell for in as little as 3 minutes with a no-obligation cash offer.
    Estimated market value
    $662,300