Open Sunday 9/20 from 11 a.m. - 1 p.m. Welcome to this beautifully appointed end-unit townhome, only four years young, located in the sought-after community of Rippon Landing Condominium walking distance to the VRE! Offering a modern open-concept floor plan, this home combines stylish finishes, thoughtful upgrades, and comfortable living spaces designed for both everyday living and entertaining. The main level features gorgeous luxury vinyl plank flooring, recessed lighting, and contemporary brushed-nickel light fixtures. The spacious kitchen is a standout, featuring 42-inch MasterBrand cabinetry with crown molding, granite countertops, a white ceramic tile backsplash, gas cooking, stainless steel appliances, a large refrigerator with icemaker, and a convenient pantry. The open layout flows seamlessly into the dining and living areas, creating the perfect setting for entertaining family and friends. Step outside onto the private balcony off the living room—an ideal spot for morning coffee or relaxing at the end of the day. Upstairs, the generously sized owner's suite provides a wonderful retreat with a tray ceiling and large sitting area, offering the perfect space to unwind, read, or create a cozy sitting room. The bathrooms feature elevated 35-inch vanities, while the owner's bath is enhanced by a quartz countertop and frameless shower door, adding a sophisticated, spa-like touch. Additional upgrades include a duct-mounted air purification system, providing an added level of comfort and air quality throughout the home. With its desirable end-unit location, newer construction, modern finishes, and spacious open-concept design, this home is truly move-in ready and offers the perfect blend of style, comfort, and convenience. Don't miss the opportunity to make this exceptional Rippon Landing townhome your new home!
For sale
$480,000
15503 Smoke Box Way, Woodbridge, VA 22191
3beds
1,645sqft
Townhouse
Built in 2022
-- sqft lot
$-- Zestimate®
$292/sqft
$291/mo HOA
What's special
Contemporary brushed-nickel light fixturesModern open-concept floor planSpacious open-concept designStylish finishesComfortable living spacesGranite countertopsRecessed lighting
- 16 days
- 344
- 32
Zillow last checked:
Listing updated:
Listed by:
Vanessa Rodriguez 703-477-7433,
RE/MAX Executives 703-222-4663
Source: Bright MLS,MLS#: VAPW2129716
Facts & features
Interior
Bedrooms & bathrooms
- Bedrooms: 3
- Bathrooms: 3
- Full bathrooms: 2
- 1/2 bathrooms: 1
- Main level bathrooms: 1
Rooms
- Room types: Dining Room, Bedroom 2, Bedroom 3, Kitchen, Family Room, Bedroom 1, Laundry, Bathroom 1, Bathroom 2, Bathroom 3
Bedroom 1
- Features: Flooring - Carpet
- Level: Upper
- Area: 165 Square Feet
- Dimensions: 11 X 15
Bedroom 2
- Features: Walk-In Closet(s), Flooring - Carpet
- Level: Upper
- Area: 190 Square Feet
- Dimensions: 10 X 19
Bedroom 3
- Features: Attached Bathroom, Ceiling Fan(s), Flooring - Carpet, Primary Bedroom - Sitting Area, Walk-In Closet(s)
- Level: Upper
- Area: 255 Square Feet
- Dimensions: 15 X 17
Bathroom 1
- Features: Countertop(s) - Quartz, Flooring - Ceramic Tile
- Level: Main
- Area: 12 Square Feet
- Dimensions: 2 X 6
Bathroom 2
- Features: Countertop(s) - Quartz, Flooring - Ceramic Tile
- Level: Upper
- Area: 45 Square Feet
- Dimensions: 5 X 9
Bathroom 3
- Features: Bathroom - Walk-In Shower, Countertop(s) - Quartz, Flooring - Ceramic Tile
- Level: Upper
- Area: 108 Square Feet
- Dimensions: 6 X 18
Dining room
- Features: Flooring - Luxury Vinyl Plank, Recessed Lighting
- Level: Main
- Area: 49 Square Feet
- Dimensions: 7 X 7
Family room
- Features: Balcony Access, Ceiling Fan(s), Flooring - Luxury Vinyl Plank, Recessed Lighting
- Level: Main
- Area: 266 Square Feet
- Dimensions: 14 X 19
Kitchen
- Features: Granite Counters, Flooring - Luxury Vinyl Plank, Kitchen Island, Kitchen - Gas Cooking, Lighting - Pendants, Recessed Lighting, Pantry
- Level: Main
- Area: 98 Square Feet
- Dimensions: 7 X 14
Laundry
- Level: Upper
- Area: 20 Square Feet
- Dimensions: 4 X 5
Heating
- Forced Air, Natural Gas
Cooling
- Central Air, Electric
Appliances
- Included: Microwave, Dishwasher, Disposal, Dryer, Exhaust Fan, Oven/Range - Gas, Refrigerator, Washer, Ice Maker, Gas Water Heater
- Laundry: Upper Level, Laundry Room
Features
- Bathroom - Walk-In Shower, Ceiling Fan(s), Combination Kitchen/Living, Combination Kitchen/Dining, Dining Area, Family Room Off Kitchen, Open Floorplan, Kitchen Island, Primary Bath(s), Recessed Lighting, Upgraded Countertops, Walk-In Closet(s)
- Flooring: Carpet
- Windows: Window Treatments
- Has basement: No
- Has fireplace: No
Interior area
- Total structure area: 1,645
- Total interior livable area: 1,645 sqft
- Finished area above ground: 1,645
- Finished area below ground: 0
Video & virtual tour
Property
Parking
- Total spaces: 1
- Parking features: Garage Faces Front, Garage Door Opener, Attached, On Street
- Attached garage spaces: 1
- Has uncovered spaces: Yes
- Details: Garage Sqft: 200
Accessibility
- Accessibility features: None
Features
- Levels: Four
- Stories: 4
- Pool features: None
Lot
- Features: Corner Lot/Unit
Details
- Additional structures: Above Grade, Below Grade
- Parcel number: 8390893945.01
- Zoning: PMR
- Special conditions: Standard
Construction
Type & style
- Home type: Townhouse
- Architectural style: Contemporary
- Property subtype: Townhouse
Materials
- Combination
- Foundation: Concrete Perimeter
Condition
- Excellent
- New construction: No
- Year built: 2022
Details
- Builder model: BRIGHTON II
Utilities & green energy
- Sewer: Public Sewer
- Water: Public
Community & HOA
Community
- Condo and coop fee: $251 monthly
- Subdivision: Rippon Landing
HOA
- Has HOA: Yes
- Amenities included: Common Grounds
- Services included: Common Area Maintenance, Lawn Care Front, Sewer, Snow Removal, Reserve Funds, Trash, Water
- HOA fee: $40 monthly
Location
- Region: Woodbridge
Financial & listing details
- Price per square foot: $292/sqft
- Tax assessed value: $452,300
- Annual tax amount: $4,344
- Date on market: 9/3/2026
- Listing agreement: Exclusive Right To Sell
- Listing terms: Cash,Conventional,FHA,VA Loan
- Ownership: Condominium
Estimated market value
Not available
Estimated sales range
Not available
Not available
Price history
| Date | Event | Price |
|---|---|---|
| 9/3/2026 | Listed for sale | $480,000$292/sqft |
Source:  Bright MLS #VAPW2129716 Report a problem Bright MLS #VAPW2129716 Report a problem | ||
Public tax history
Tax history is unavailable.
Monthly payment
Est. payment
Payment breakdown
Explore the cost of this home by adjusting the details. Changes won't be saved.Climate risks
Neighborhood: 22191
Nearby schools
Schools provided by the listing agent
- Elementary: Leesylvania
- Middle: Rippon
- High: Freedom
- District: Prince William County Public Schools
Source: Bright MLS. This data may not be complete. We recommend contacting the local school district to confirm school assignments for this home.
- $531,5003 bd4 ba2.2k sqft15507 Smoke Box Way UNIT 82, Woodbridge, VA 22191Off Market
- $205,2006,054 sqft15495 Smoke Box Way UNIT I, Woodbridge, VA 22191Off Market
- $490,0003 bd3 ba1.8k sqft15511 Smoke Box Way UNIT 79, Woodbridge, VA 22191Sold
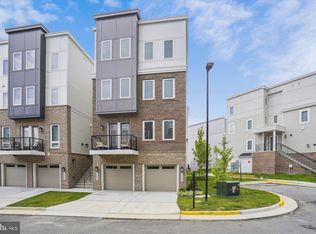
- $479,9003 bd2 ba1.6k sqft15503 Smoke Box Way UNIT 83, Woodbridge, VA 22191Off Market
Similar homes
- $469,0003 bd3 ba1.6k sqft15539 Smoke Box Way, Woodbridge, VA 22191For Sale

 MLS ID #VAPW2124514, Leslie Huber, Samson Properties. Bright MLS
 - $465,0003 bd3 ba2.1k sqftPotomac Club, Woodbridge, VA 22191For Sale
 MLS ID #VAPW2129086, Christopher Logan, RE/MAX Allegiance. Bright MLS
 - $549,0003 bd4 ba2.3k sqft15536 Exmore Ct, Woodbridge, VA 22191For Sale
 MLS ID #VAPW2130034, Megan Boisvert, Samson Properties. Bright MLS
 - $529,0003 bd3 ba1.9k sqftPotomac Club Ii, Woodbridge, VA 22191For Sale
 MLS ID #VAPW2123004, Mukaram Ghani, RE/MAX Galaxy. Bright MLS
 - $449,9003 bd3 ba2.1k sqftPotomac Club, Woodbridge, VA 22191For SaleMLS ID #VAPW2120264, Marc Dosik, Real Broker, LLC. Bright MLS
- $425,0002 bd4 ba1.5k sqft1725 Dorothy Ln, Woodbridge, VA 22191For SaleMLS ID #VAPW2130182, Mike Lefevere, Weichert, REALTORS. Bright MLS
- $445,9503 bd3 ba1.5k sqftPowells Run Village Condo, Woodbridge, VA 22191For SaleMLS ID #VAPW2127224, Armae Fant, Redfin Corporation. Bright MLS
- $475,0003 bd3 ba1.4k sqftPotomac Shores 2 / 2 Condominium, Dumfries, VA 22026For SaleMLS ID #VAPW2129694, Sofia Edwards, Realty ONE Group Capital. Bright MLS
- $590,0003 bd4 ba2.4k sqft13368 Colchester Ferry Pl, Woodbridge, VA 22191For SaleMLS ID #VAPW2127848, Mya Abou-Alwan, RE/MAX Galaxy. Bright MLS
- $550,0003 bd3 ba1.4k sqft2590 Neabsco Common Pl Unit 51, Woodbridge, VA 22191For SaleMLS ID #VAPW2125476, Ketaa Golden, Fairfax Realty Select. Bright MLS
- $479,9003 bd4 ba2.1k sqftDane Ridge Condo, Woodbridge, VA 22193For SaleMLS ID #VAPW2111936, Wes Stearns, M.O. Wilson Properties. Bright MLS
- $479,0002 bd3 ba1.8k sqft3700 Havertill Ln #202, Woodbridge, VA 22193For SaleMLS ID #VAPW2130088, Andy Meruvia, Pearson Smith Realty, LLC. Bright MLS
- $460,0003 bd4 ba2.1k sqftDane Ridge Condo, Woodbridge, VA 22193For SaleMLS ID #VAPW2126010, John Bunch, EXP Realty, LLC. Bright MLS
- $679,9003 bd3 ba2.3k sqft13810 Custis Sq, Woodbridge, VA 22191For SaleMLS ID #VAPW2128516, Abuzar Waleed, RE/MAX Galaxy. Bright MLS
- $479,9903 bd3 ba1.5k sqft3737 Amethyst Ave, Woodbridge, VA 22193New ConstructionBright MLS
- $475,0003 bd3 ba1.4k sqftPotomac Shores 2 / 2 Condominium, Dumfries, VA 22026For SaleMLS ID #VAPW2120832, Joyce Wadle, Long & Foster Real Estate, Inc.. Bright MLS
- $487,2253 bd3 ba1.5k sqft13693 Cobble Loop, Woodbridge, VA 22193New ConstructionBright MLS
- $507,9903 bd3 ba1.5k sqft13834 Quartz Ave, Woodbridge, VA 22193New ConstructionBright MLS
- $389,9003 bd3 ba1.7k sqft124 Seldovia Dr, Indian Head, MD 20640For SaleMLS ID #MDCH2058634, Brenda De Paz, V., The Home Team Realty Group, LLC. Bright MLS
- $429,8983 bd3 ba2.3k sqft10929 Cavendish Aly, Waldorf, MD 20603For SaleMLS ID #MDCH2059538, Sanford Booth II, Keller Williams Capital Properties. Bright MLS
