Nestled on a densely wooded acre lot, this 4-bedroom, 2 full/2 half bath home offers over 2,000 sq. ft. of living space plus a finished walkout basement.Inside, you’re welcomed by an impressive entry with a warm wood ceiling. The spacious living and dining rooms provide great flow for entertaining, while the inviting family room features a fireplace, built-in bookshelves, and sliding doors that open to a wood deck overlooking the private yard.Upstairs, four bedrooms provide comfort and flexibility. The lower level boasts a 40 x 18 recreation room with walkout access—perfect for gatherings, hobbies, or a home gym.This home combines space, character, and a serene setting—all just waiting for your personal touch.
Closed
$300,000
15503 Timber Hollow Trl, Fort Wayne, IN 46845
4beds
3,172sqft
Single Family Residence
Built in 1973
1.09 Acres Lot
$311,400 Zestimate®
$--/sqft
$2,793 Estimated rent
Home value
$311,400
$280,000 - $346,000
$2,793/mo
Zestimate® history
Owner options
List your home for rent
$2,793/mo
Rent Zestimate®
Find your next renter with Zillow Rental Manager. Plus, with online applications, you can quickly screen prospective tenants – for free.
$2,793/mo
Rent Zestimate®
Refinance and save
$1,964/mo
Est. payment
Refinancing to a lower rate could help reduce your monthly payments and save thousands over the life of the loan.
$1,964/mo
Est. payment
Explore your selling options
Work with a Zillow partner agent
Leverage their expertise and Zillow's premium Showcase listings to get your home seen by more buyers.
Get startedList with your own agent
Get your home in front of millions of buyers by listing it on Zillow.
Learn how to do itSell it yourself
Take full control of how buyers see your home on Zillow by listing For Sale by Owner (FSBO).
List your homeWhat's special
Zillow last checked:
Listing updated:
Listed by:
Joyce Swartz Cell:260-438-3835,
Coldwell Banker Real Estate Group
Bought with:
Jan Sanner, RB14005795
#1 Advantage, REALTORS
Source: IRMLS,MLS#: 202540082
Facts & features
Interior
Bedrooms & bathrooms
- Bedrooms: 4
- Bathrooms: 4
- Full bathrooms: 2
- 1/2 bathrooms: 2
Bedroom 1
- Level: Upper
Bedroom 2
- Level: Upper
Dining room
- Level: Main
- Area: 110
- Dimensions: 10 x 11
Family room
- Level: Main
- Area: 252
- Dimensions: 21 x 12
Kitchen
- Level: Main
- Area: 90
- Dimensions: 10 x 9
Living room
- Level: Main
- Area: 221
- Dimensions: 13 x 17
Heating
- Electric, Forced Air
Cooling
- Central Air
Appliances
- Included: Disposal, Range/Oven Hook Up Elec, Dishwasher, Refrigerator, Washer, Dryer-Electric, Electric Range, Water Softener Owned
- Laundry: Electric Dryer Hookup
Features
- Basement: Full,Walk-Out Access,Finished
- Number of fireplaces: 2
- Fireplace features: Family Room, Wood Burning, Basement
Interior area
- Total structure area: 3,172
- Total interior livable area: 3,172 sqft
- Finished area above ground: 2,051
- Finished area below ground: 1,121
Property
Parking
- Total spaces: 2
- Parking features: Attached
- Attached garage spaces: 2
Features
- Levels: Two
- Stories: 2
Lot
- Size: 1.09 Acres
- Dimensions: 184x208x234x248
- Features: Many Trees, Level
Details
- Parcel number: 020214301005.000057
Construction
Type & style
- Home type: SingleFamily
- Property subtype: Single Family Residence
Materials
- Wood Siding
Condition
- New construction: No
- Year built: 1973
Utilities & green energy
- Sewer: City
- Water: Well
Community & HOA
Community
- Subdivision: Woodcliffe Estates
Location
- Region: Fort Wayne
Financial & listing details
- Annual tax amount: $2,025
- Date on market: 10/3/2025
Price history
| Date | Event | Price |
|---|---|---|
| 11/3/2025 | Sold | $300,000-25% |
Source:  IRMLS #202540082 Report a problem IRMLS #202540082 Report a problem | ||
| 10/10/2025 | Pending sale | $399,900 |
Source: IRMLS #202540082 Report a problem | ||
| 10/9/2025 | Listed for sale | $399,900 |
Source: IRMLS #202540082 Report a problem | ||
Public tax history
| Year | Property taxes | Tax assessment |
|---|---|---|
| 2025 | $2,972 -2.6% | $393,300 +2.6% |
| 2024 | $3,051 +19.9% | $383,300 -2.6% |
| 2023 | $2,544 +5.4% | $393,600 +19% |
| 2022 | $2,413 +3.4% | $330,700 +11.1% |
| 2021 | $2,333 +3% | $297,700 +5.6% |
| 2020 | $2,267 -4.8% | $281,900 +5.2% |
| 2019 | $2,380 +8.6% | $267,900 -2.4% |
| 2018 | $2,190 -2.8% | $274,500 +12% |
| 2017 | $2,254 -0.8% | $245,000 +0.2% |
| 2016 | $2,273 +9.6% | $244,500 +15% |
| 2014 | $2,074 -1.2% | $212,600 +1.7% |
| 2013 | $2,099 -3.4% | $209,000 -3.4% |
| 2011 | $2,173 | $216,400 +3.3% |
| 2010 | -- | $209,500 -3.9% |
| 2007 | -- | $218,100 +12.3% |
| 2005 | -- | $194,200 +2.6% |
| 2004 | -- | $189,300 +48% |
| 2001 | -- | $127,900 +200% |
| 1999 | -- | $42,640 |
Find assessor info on the county website
Neighborhood: 46845
Nearby homes
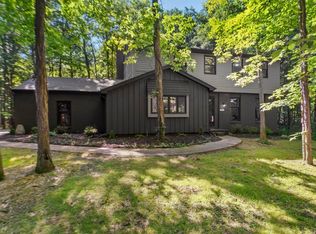
- $455,0005 bd4 ba3.5k sqft15417 Timber Hollow Trl, Fort Wayne, IN 46845Sold
- $654,3006 bd5 ba4.8k sqft2121 Timberbrook Trl, Fort Wayne, IN 46845Off Market
- $407,2003 bd4 ba2k sqft15422 Timber Hollow Trl, Fort Wayne, IN 46845Off Market
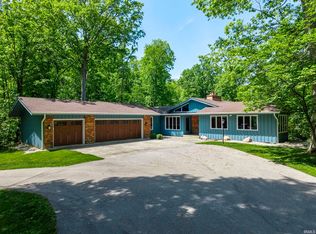
- $620,0004 bd3 ba3.6k sqft2125 E Gump Rd, Fort Wayne, IN 46845Sold
- $529,9004 bd3 ba3k sqft2134 Timberbrook Trl, Fort Wayne, IN 46845Off Market
- $415,6004 bd3 ba2.2k sqft15409 Timber Hollow Trl, Fort Wayne, IN 46845Off Market
- $407,5004 bd3 ba2.7k sqft15419 Timber Hollow Trl, Fort Wayne, IN 46845Off Market
- $412,0505 bd5 ba4.8k sqft2209 Timberbrook Trl, Fort Wayne, IN 46845Sold
Nearby schools
GreatSchools rating
- 8/10Cedar Canyon Elementary SchoolGrades: PK-5Distance: 1.1 mi
- 8/10Maple Creek Middle SchoolGrades: 6-8Distance: 2.2 mi
- 8/10Carroll High SchoolGrades: 9-12Distance: 4.9 mi
Schools provided by the listing agent
- Elementary: Cedar Canyon
- Middle: Maple Creek
- High: Carroll
- District: Northwest Allen County
Source: IRMLS. This data may not be complete. We recommend contacting the local school district to confirm school assignments for this home.
Sell for more on Zillow
Get a Zillow Showcase℠ listing at no additional cost and you could sell for .
$311,400
2% more
+$6,228
With Zillow Showcase(estimated)
$317,628
Sell for more on Zillow
Get a Zillow Showcase℠ listing at no additional cost and you could sell for .
$311,400
2% more
+$6,228
With Zillow Showcase(estimated)
$317,628
- Indiana
- Allen County
- Fort Wayne
- 46845
- 15503 Timber Hollow Trl
