Skip main navigation
Closed
  • $300,000

    15503 Westminster Dr, Orland Park, IL 60462

    2beds
    1,500sqft
    Townhouse, Single Family Residence
    Built in 1990
    1,500 Square Feet Lot
    $310,800 Zestimate®
    $200/sqft
    $2,675 Estimated rent

    Home value

    $310,800

    $295,000 - $326,000

    $2,675/mo

    Zestimate® history
    Loading
    Loading...

    Owner options

    List your home for rent

    $2,675/mo

    Rent Zestimate®

    Find your next renter with Zillow Rental Manager. Plus, with online applications, you can quickly screen prospective tenants – for free.

    Learn more

    $2,675/mo

    Rent Zestimate®

    Refinance and save

    $1,952/mo

    Est. payment

    Refinancing to a lower rate could help reduce your monthly payments and save thousands over the life of the loan.

    See today's rates

    $1,952/mo

    Est. payment

    Explore your selling options

    Work with a Zillow partner agent

    Leverage their expertise and Zillow's premium Showcase listings to get your home seen by more buyers.

    Get started

    List with your own agent

    Get your home in front of millions of buyers by listing it on Zillow.

    Learn how to do it

    Sell it yourself

    Take full control of how buyers see your home on Zillow by listing For Sale by Owner (FSBO).

    List your home

    What's special

    Stunning quartz countertopsOutdoor patioRemodeled kitchenUpdated half-bathroomCozy breakfast nookNew windowsCustom cabinets
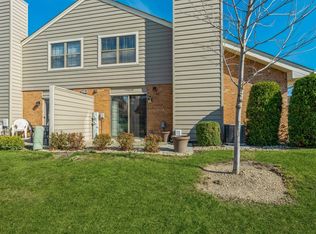
    This beautifully updated townhouse features 2 bedrooms and 1.5 bathrooms, perfect for comfortable living. The remodeled kitchen boasts custom cabinets, stunning quartz countertops, and a cozy breakfast nook with a bench seat, making it the heart of the home. An updated half-bathroom and custom shelving add to the open floor plan, with access to an outdoor patio. Enjoy the natural light streaming through the new windows and skylights, creating a bright and inviting atmosphere. The loft space offers versatility and can easily be converted into a third bedroom or used as a home office or play area. Located in a highly sought-after area, this townhouse is just minutes away from shopping, restaurants, and public transportation. Plus, it's situated in a top-rated school district and within walking distance to several parks, making it an excellent choice for everyone. Don't miss out on this fantastic opportunity to own a move-in ready home with modern amenities and a prime location!

    Zillow last checked:

    Listing updated:

    Listed by:

    Louise O'Connor, ABR,CRS,GRI 708-724-7474,

    Baird & Warner

    Bought with:

    Perfecto Carrillo

    Agent 1 Realty Group LLC

    Source: MRED as distributed by MLS GRID,MLS#: 12304424MLS Logo

    Facts & features

    Interior

    Bedrooms & bathrooms
    • Bedrooms: 2
    • Bathrooms: 2
    • Full bathrooms: 1
    • 1/2 bathrooms: 1
    Rooms
    • Room types: No additional rooms
    Primary bedroom
    • Features: Flooring (Carpet), Window Treatments (All), Bathroom (Full)
    • Level: Second
    • Area: 187 Square Feet
    • Dimensions: 17X11
    Bedroom 2
    • Features: Flooring (Carpet), Window Treatments (All)
    • Level: Second
    • Area: 130 Square Feet
    • Dimensions: 13X10
    Dining room
    • Features: Flooring (Wood Laminate), Window Treatments (All)
    • Level: Main
    • Area: 110 Square Feet
    • Dimensions: 11X10
    Kitchen
    • Features: Kitchen (Eating Area-Breakfast Bar, Eating Area-Table Space, Pantry-Walk-in, Breakfast Room, Granite Counters, SolidSurfaceCounter), Flooring (Wood Laminate), Window Treatments (All)
    • Level: Main
    • Area: 110 Square Feet
    • Dimensions: 11X10
    Laundry
    • Features: Flooring (Vinyl)
    • Level: Second
    • Area: 48 Square Feet
    • Dimensions: 08X06
    Living room
    • Features: Flooring (Wood Laminate), Window Treatments (All)
    • Level: Main
    • Area: 440 Square Feet
    • Dimensions: 20X22
    Heating
    • Natural Gas, Forced Air
    Cooling
    • Central Air
    Appliances
    • Included: Range, Microwave, Dishwasher, Refrigerator, Washer, Dryer, Disposal, Stainless Steel Appliance(s), Wine Refrigerator, Range Hood, Gas Cooktop, Gas Oven, Gas Water Heater
    • Laundry: Washer Hookup, Upper Level, Gas Dryer Hookup, In Unit, Laundry Closet, Sink
    Features
    • Cathedral Ceiling(s), Dry Bar, Storage, Built-in Features, Walk-In Closet(s), Open Floorplan, Granite Counters, Pantry
    • Flooring: Laminate, Carpet
    • Windows: Screens, Skylight(s)
    • Basement: None
    • Common walls with other units/homes: End Unit
    Interior area
    • Total structure area: 1,500
    • Total interior livable area: 1,500 sqft
    • Finished area below ground: 0

    Property

    Parking
    • Total spaces: 2
    • Parking features: Asphalt, Garage Door Opener, On Site, Garage Owned, Attached, Side Apron, Owned, Garage
    • Attached garage spaces: 1
    • Has uncovered spaces: Yes
    Accessibility
    • Accessibility features: No Disability Access
    Features
    • Patio & porch: Patio
    Lot
    • Size: 1,500 Square Feet
    • Features: Landscaped
    Details
    • Parcel number: 27153010281190
    • Special conditions: None
    • Other equipment: Ceiling Fan(s)

    Construction

    Type & style
    • Home type: Townhouse
    • Property subtype: Townhouse, Single Family Residence
    Materials
    • Vinyl Siding, Brick, Cedar
    • Foundation: Concrete Perimeter
    • Roof: Asphalt
    Condition
    • New construction: No
    • Year built: 1990
    • Major remodel year: 2024
    Details
    • Builder model: TWO STORY

    Utilities & green energy

    • Electric: Circuit Breakers
    • Sewer: Public Sewer
    • Water: Lake Michigan, Public

    Community & HOA

    Community
    • Subdivision: Village Square
    HOA
    • Has HOA: Yes
    • Services included: Exterior Maintenance, Lawn Care, Snow Removal
    • HOA fee: $186 monthly
    Location
    • Region: Orland Park

    Financial & listing details

    • Price per square foot: $200/sqft
    • Tax assessed value: $201,970
    • Annual tax amount: $4,225
    • Date on market: 3/20/2025
    • Listing terms: Conventional
    • Ownership: Fee Simple w/ HO Assn.

    Price history

    DateEventPrice
    5/12/2025Sold$300,000+0.3%$200/sqft
    Source: MRED as distributed by MLS GRID #12304424 Report a problem
    5/8/2025Listed for sale$299,000$199/sqft
    Source: MRED as distributed by MLS GRID #12304424 Report a problem
    3/24/2025Contingent$299,000$199/sqft
    Source: MRED as distributed by MLS GRID #12304424 Report a problem
    3/20/2025Listed for sale$299,000+67.5%$199/sqft
    Source: MRED as distributed by MLS GRID #12304424 Report a problem
    6/15/2020Sold$178,500-2.2%$119/sqft
    Source: MRED as distributed by MLS GRID #10708116 Report a problem
    5/10/2020Pending sale$182,500$122/sqft
    Source: EXP Realty LLC #10708116 Report a problem
    5/7/2020Listed for sale$182,500-9.7%$122/sqft
    Source: EXP Realty LLC #10708116 Report a problem
    3/12/2007Sold$202,000+23.9%$135/sqft
    Source: Public Record Report a problem
    1/7/2004Sold$163,000+16.4%$109/sqft
    Source: Public Record Report a problem
    2/2/1999Sold$140,000+3.7%$93/sqft
    Source: Public Record Report a problem
    4/27/1998Sold$135,000+2.3%$90/sqft
    Source: Public Record Report a problem
    4/26/1995Sold$132,000$88/sqft
    Source: Public Record Report a problem

    Public tax history

    YearProperty taxesTax assessment
    2024$4,346 +2.9%$20,197 +0%
    2023$4,225 +28.3%$20,196 +40.1%
    2022$3,293 +2.7%$14,414
    2021$3,207 +1.8%$14,414
    2020$3,150 +21.5%$14,414 +11.9%
    2019$2,593 +2.9%$12,876
    2018$2,520 +1.7%$12,876
    2017$2,479 -13.6%$12,876 +0.8%
    2016$2,868 +2.2%$12,776
    2015$2,806 +1%$12,776
    2014$2,779 -9.5%$12,776 -12.6%
    2013$3,071 -1%$14,611
    2012$3,103 +0.7%$14,611
    2011$3,081 +0.3%$14,611 -18%
    2010$3,073 +11.2%$17,815
    2009$2,764 -27.3%$17,815 -5%
    2008$3,801 +28.4%$18,753 +31.4%
    2007$2,960 +23.9%$14,271
    2006$2,389 -19.7%$14,271
    2005$2,974 +8.2%$14,271 +13.1%
    2004$2,750 +8.6%$12,616
    2003$2,533 +2.8%$12,616
    2002$2,464 +8.3%$12,616 +9.7%
    2001$2,275 +22.9%$11,502
    2000$1,851 $11,502
    1999-- $11,502
    Find assessor info on the county website

    Neighborhood: Village Square

    Nearby schools

    GreatSchools rating
    Schools provided by the listing agent
    • Elementary: Liberty Elementary School
    • Middle: Jerling Junior High School
    • High: Carl Sandburg High School
    • District: 135

    Source: MRED as distributed by MLS GRID. This data may not be complete. We recommend contacting the local school district to confirm school assignments for this home.

    Get a cash offer in 3 minutes
    Find out how much your home could sell for in as little as 3 minutes with a no-obligation cash offer.
    Estimated market value
    $310,800
    Get a cash offer in 3 minutes
    Find out how much your home could sell for in as little as 3 minutes with a no-obligation cash offer.
    Estimated market value
    $310,800