The Lotus lot 221 by MainVue Homes at Tehaleh is a modern home with a spacious interior. Begin at the Foyer, where an arterial hallway introduces the Home Office and Multi-Purpose Room before leading to the core of the home: The Great Room, Dining room and Gourmet Kitchen featuring 3cm Quartz Counters, Frameless Cabinetry and Stainless Steel appliances. Upstairs, the Leisure Room connects three secondary bedrooms and the luxurious Grand Suite featuring dual walk-in Dressing Rooms, frameless walk-in shower, designer free-standing tub and vanities capped in 3cm Quartz. Customer registration policy: Buyer’s Broker to visit or be registered on Buyer’s 1st visit for full Commission or commission is reduced.
Sold
Listed by: Teambuilder KW • Laura Snider
Bought with: Berkshire Hathaway HS NW
$964,950
15504 207th Avenue E, Bonney Lake, WA 98391
4beds
4,016sqft
Single Family Residence
Built in 2024
7,278 Square Feet Lot
$958,500 Zestimate®
$240/sqft
$4,575 Estimated rent
Home value
$958,500
$891,000 - $1.04M
$4,575/mo
Zestimate® history
Owner options
List your home for rent
$4,575/mo
Rent Zestimate®
Find your next renter with Zillow Rental Manager. Plus, with online applications, you can quickly screen prospective tenants – for free.
$4,575/mo
Rent Zestimate®
Refinance and save
$5,987/mo
Est. payment
Refinancing to a lower rate could help reduce your monthly payments and save thousands over the life of the loan.
$5,987/mo
Est. payment
Explore your selling options
Work with a Zillow partner agent
Leverage their expertise and Zillow's premium Showcase listings to get your home seen by more buyers.
Get startedList with your own agent
Get your home in front of millions of buyers by listing it on Zillow.
Learn how to do itSell it yourself
Take full control of how buyers see your home on Zillow by listing For Sale by Owner (FSBO).
List your homeWhat's special
Spacious interiorGourmet kitchenHome officeGrand suiteMulti-purpose roomSecondary bedroomsDual walk-in dressing rooms
Zillow last checked:
Listing updated:
Offers reviewed: Aug 06
Listed by:
Laura Snider,
Teambuilder KW,
Christine L. Cordova,
Teambuilder KW
Bought with:
Russell Lessard, 49735
Berkshire Hathaway HS NW
Source: NWMLS as distributed by MLS GRID,MLS#: 2273437
Facts & features
Interior
Bedrooms & bathrooms
- Bedrooms: 4
- Bathrooms: 5
- Full bathrooms: 4
- 1/2 bathrooms: 1
- Main level bathrooms: 1
Bedroom
- Description: Grand suite w dual walk-in closet
- Level: Second
Bedroom
- Description: Bedroom #2 w walk in closet
- Level: Second
Bedroom
- Description: Bedroom #3 w walk in closet
- Level: Second
Bedroom
- Description: Bedroom #4 w walk in closet
- Level: Second
Bathroom full
- Description: Grand Bathroom
- Level: Second
Bathroom full
- Description: Hall Bath
- Level: Second
Bathroom full
- Description: Bed 2 bath
- Level: Second
Bathroom full
- Description: Bedroom 3 Bath
- Level: Second
Other
- Description: Powder Room
- Level: Main
Bonus room
- Description: Outdoor Room
- Level: Main
Bonus room
- Description: Leisure Retreat
- Level: Second
Bonus room
- Description: Multi Purpose Room
- Level: Main
Den office
- Level: Main
Dining room
- Level: Main
Entry hall
- Level: Main
Great room
- Level: Main
Kitchen with eating space
- Description: Grand Butler's Pantry
- Level: Main
Utility room
- Description: w/ linen closet
- Level: Second
Heating
- Fireplace, 90%+ High Efficiency, Heat Pump, Electric, Natural Gas
Cooling
- 90%+ High Efficiency, Heat Pump
Appliances
- Included: Dishwasher(s), Disposal, Microwave(s), Stove(s)/Range(s), Garbage Disposal, Water Heater: Electric, Water Heater Location: Garage
Features
- Bath Off Primary, Dining Room, High Tech Cabling, Loft
- Flooring: Ceramic Tile, Laminate, Vinyl, Carpet
- Doors: French Doors
- Windows: Double Pane/Storm Window
- Basement: None
- Number of fireplaces: 1
- Fireplace features: Gas, Main Level: 1, Fireplace
Interior area
- Total structure area: 4,016
- Total interior livable area: 4,016 sqft
Property
Parking
- Total spaces: 2
- Parking features: Attached Garage
- Attached garage spaces: 2
Features
- Levels: Two
- Stories: 2
- Entry location: Main
- Patio & porch: Bath Off Primary, Ceramic Tile, Double Pane/Storm Window, Dining Room, Fireplace, French Doors, High Tech Cabling, Laminate, Loft, Walk-In Closet(s), Walk-In Pantry, Wall to Wall Carpet, Water Heater
- Has view: Yes
- View description: Territorial
Lot
- Size: 7,278 Square Feet
- Features: Curbs, Paved, Sidewalk, Cable TV, Deck, Fenced-Fully, Gas Available, High Speed Internet, Patio
- Topography: Level
Details
- Parcel number: 7003102210
- Zoning description: Jurisdiction: City
- Special conditions: Standard
Construction
Type & style
- Home type: SingleFamily
- Architectural style: Northwest Contemporary,2 Story
- Property subtype: Single Family Residence
Materials
- Cement Planked
- Foundation: Poured Concrete
- Roof: Composition
Condition
- Very Good
- New construction: Yes
- Year built: 2024
- Major remodel year: 2024
Details
- Builder name: MainVue Homes
Utilities & green energy
- Sewer: Sewer Connected
- Water: Public
Community & HOA
Community
- Features: CCRs
- Subdivision: Tehaleh
HOA
- HOA fee: $84 monthly
Location
- Region: Bonney Lake
Financial & listing details
- Price per square foot: $240/sqft
- Offers reviewed: 08/06/2024
- Date on market: 1/5/2025
- Cumulative days on market: 563 days
- Listing terms: Conventional,FHA,VA Loan
- Inclusions: Dishwasher(s), Garbage Disposal, Microwave(s), Stove(s)/Range(s)
Price history
| Date | Event | Price |
|---|---|---|
| 1/14/2025 | Sold | $964,950$240/sqft |
Source:  NWMLS as distributed by MLS GRID #2273437 Report a problem NWMLS as distributed by MLS GRID #2273437 Report a problem | ||
| 9/11/2024 | Pending sale | $964,950$240/sqft |
Source: NWMLS as distributed by MLS GRID #2273437 Report a problem | ||
| 8/2/2024 | Listed for sale | $964,950$240/sqft |
Source: NWMLS as distributed by MLS GRID #2273437 Report a problem | ||
Public tax history
Tax history is unavailable.
Neighborhood: 98391
Nearby homes
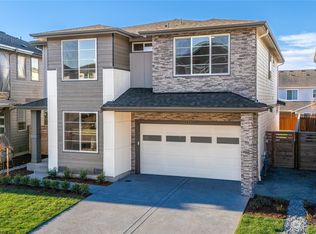
- $769,9905 bd3 ba2.7k sqft15332 207th Ave E #191, Bonney Lake, WA 98391Sold
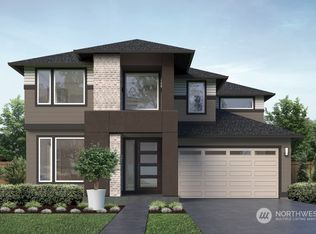
- $879,4505 bd3 ba3.1k sqft15514 207th Ave E, Bonney Lake, WA 98391Sold
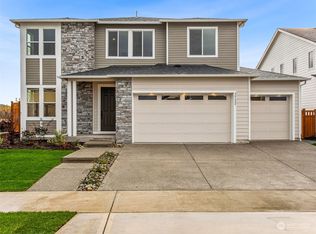
- $799,9904 bd3 ba2.7k sqft20622 155th St E, Bonney Lake, WA 98391Sold
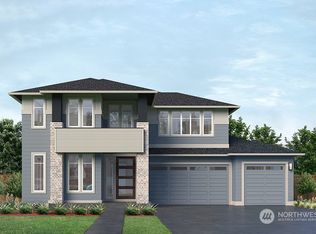
- $977,5504 bd4 ba3.8k sqft15526 207th Ave E, Bonney Lake, WA 98391Sold
- $782,5854 bd4 ba2.6k sqft15418 207th Ave E #195, Bonney Lake, WA 98391Sold
- $907,6504 bd5 ba3.4k sqft20621 156th St E, Bonney Lake, WA 98391Sold
- $849,9905 bd4 ba3k sqft20612 155th St E, Bonney Lake, WA 98391Sold
- $506,5003 bd3 ba1.5k sqft15503 207th Ave E, Bonney Lake, WA 98391Sold
Nearby schools
GreatSchools rating
- 6/10Orting Elementary SchoolGrades: PK-4Distance: 2.5 mi
- 5/10Orting Middle SchoolGrades: 6-8Distance: 2.9 mi
- 6/10Orting High SchoolGrades: 9-12Distance: 2.6 mi
Get a cash offer in 3 minutes
Find out how much your home could sell for in as little as 3 minutes with a no-obligation cash offer.
Estimated market value
$958,500
Get a cash offer in 3 minutes
Find out how much your home could sell for in as little as 3 minutes with a no-obligation cash offer.
Estimated market value
$958,500
- Washington
- Pierce County
- Bonney Lake
- 98391
- 15504 207th Avenue E
Nearby cities
Nearby zip codes
Other Bonney Lake Topics
