Skip main navigation
Off market
  • $772,400

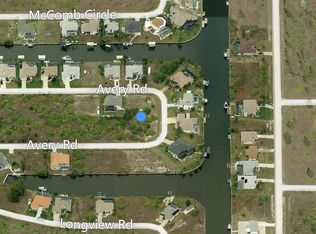
    15504 Avery Rd, Pt Charlotte, FL 33981

    3beds
    2,672sqft
    Single Family Residence
    Built in 2003
    0.52 Acres Lot
    $772,400 Zestimate®
    $289/sqft
    $4,704 Estimated rent

    Home value

    $772,400

    $687,000 - $865,000

    $4,704/mo

    Zestimate® history
    Loading
    Loading...

    Owner options

    List your home for rent

    $4,704/mo

    Rent Zestimate®

    Find your next renter with Zillow Rental Manager. Plus, with online applications, you can quickly screen prospective tenants – for free.

    Learn more

    $4,704/mo

    Rent Zestimate®

    Refinance and save

    $5,212/mo

    Est. payment

    Refinancing to a lower rate could help reduce your monthly payments and save thousands over the life of the loan.

    See today's rates

    $5,212/mo

    Est. payment

    Explore your selling options

    Work with a Zillow partner agent

    Leverage their expertise and Zillow's premium Showcase listings to get your home seen by more buyers.

    Get started

    List with your own agent

    Get your home in front of millions of buyers by listing it on Zillow.

    Learn how to do it

    Sell it yourself

    Take full control of how buyers see your home on Zillow by listing For Sale by Owner (FSBO).

    List your home

    What's special

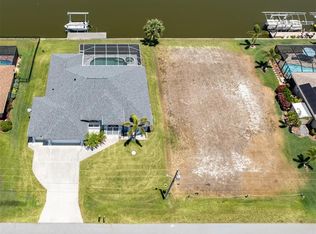
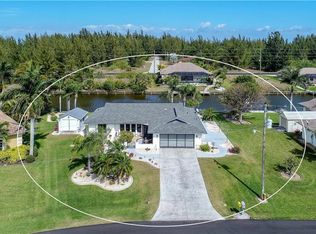
    Resort style living at its best, this luxurious home is located on a double waterfront lot with 206 feet of water frontage and Gulf of Mexico boating access! The tropical landscaping, stamped concrete driveway and sidewalk, columns, and arched covered entrance lead to this magnificent home and stunning water backdrop. Walk past your elegant lead paned glass front door with matching sidelights to your million-dollar water view just beyond the Living Room sliding glass doors, heated pool, spa & screened lanai. The quality shows with every detail - high & vaulted ceilings, separate office, decorator lighting, art shelving, and so much more. The spacious gourmet kitchen is a chef's dream with brand new high-end stainless appliances, a built-in double oven, wood cabinets, a decorative tile backsplash, and a wrap-around breakfast bar; the perfect place to convene for morning coffee. The split floorplan gives you privacy from guests who will never want to leave, and you will wake to amazing water views in your Master Bedroom. Have breakfast in the nook overlooking the pool & lanai while you plan your day. Relax by the pool, fish off your cement dock, or launch your boat from your boat lift for a day on the water. Your Air Conditioned 3 car garage and shed with electric provide plenty of room to store your toys, and the hurricane shutters, security system, whole house RO System, and 2017 HVAC System are the icing on this decadent cake. Make this dream your reality and you will be the envy of everyone you know!

    This property is not currently displayed as for sale or rent on Zillow. This may be different from what's on other websites or public sources.
    Originating MLS: Englewood

    Facts & features

    Interior

    Bedrooms & bathrooms
    • Bedrooms: 3
    • Bathrooms: 3
    • Full bathrooms: 2
    • 1/2 bathrooms: 1
    Heating
    • Forced air
    Appliances
    • Laundry: Inside
    Features
    • Ceiling Fans(s), High Ceiling(s), Open Floorplan, Split Bedroom, Walk-In Closet(s), Thermostat, Solid Surface Counters, Built in Features, Window Treatments, Vaulted Ceiling(s)
    Interior area
    • Structure area source: Public Records
    • Total interior livable area: 2,672 sqft

    Property

    Parking
    • Parking features: Garage - Attached
    Features
    • Levels: One
    • Patio & porch: Screened, Covered
    • Exterior features: Stucco, Cement / Concrete
    • Pool features: Gunite, Heated, In Ground, Screen Enclosure
    • Has spa: Yes
    • Spa features: Heated, In Ground
    • Waterfront features: Canal - Saltwater
    Lot
    • Size: 0.52 Acres
    • Dimensions: 125X206X144X35X115
    • Features: Oversized Lot, Street Paved
    • Residential vegetation: Mature Landscaping, Trees/Landscaped
    Details
    • Additional structures: Shed(s), Storage
    • Parcel number: 412122426013
    • Zoning: RSF3.5

    Construction

    Type & style
    • Home type: SingleFamily
    • Architectural style: Florida
    • Property subtype: Single Family Residence
    Materials
    • Concrete Block
    • Roof: Composition
    Condition
    • Year built: 2003

    Utilities & green energy

    • Sewer: Public Sewer
    • Water: Public, Well
    • Utilities for property: Electricity Connected, Sewer Connected, Public

    Community & HOA

    Community
    • Security: Smoke Detector(s), Security System
    • Subdivision: PORT CHARLOTTE SEC 081
    HOA
    • Has HOA: Yes
    • HOA fee: $6 monthly
    Location
    • Region: Pt Charlotte

    Financial & listing details

    • Price per square foot: $289/sqft
    • Tax assessed value: $871,280
    • Annual tax amount: $917
    • Listing terms: Cash, Conventional, VA Loan
    • Ownership: Fee Simple

    Price history

    DateEventPrice
    11/1/2019Sold$520,000-2.8%$195/sqft
    Source: Public Record Report a problem
    11/1/2019Listed for sale$535,000$200/sqft
    Source: RE/MAX ALLIANCE GROUP #D6108353 Report a problem
    9/19/2019Pending sale$535,000$200/sqft
    Source: RE/MAX ALLIANCE GROUP #D6108353 Report a problem
    9/19/2019Listed for sale$535,000$200/sqft
    Source: RE/MAX ALLIANCE GROUP #D6108353 Report a problem
    9/19/2019Pending sale$535,000$200/sqft
    Source: RE/MAX ALLIANCE GROUP #D6108353 Report a problem
    9/2/2019Listed for sale$535,000-7%$200/sqft
    Source: RE/MAX ALLIANCE GROUP #D6108353 Report a problem
    7/2/2019Listing removed$575,000$215/sqft
    Source: BRETT BARBER & COMPANY REAL ES #D6103946 Report a problem
    4/12/2019Price change$575,000-8.7%$215/sqft
    Source: BRETT BARBER & COMPANY REAL ES #D6103946 Report a problem
    12/8/2018Listed for sale$629,900+2899.5%$236/sqft
    Source: BRETT BARBER & COMPANY REAL ES #D6103946 Report a problem
    1/5/1999Sold$21,000$8/sqft
    Source: Public Record Report a problem

    Public tax history

    YearProperty taxesTax assessment
    2025$917 -77.4%$578,321 +2.9%
    2024$4,061 -54.1%$562,022 +4%
    2023$8,845 +0.6%$540,343 +2%
    2022$8,796 -0.6%$529,759 +3%
    2021$8,846 +1.1%$514,329 +0.8%
    2020$8,754 -2%$510,364 +6.5%
    2019$8,930 +63.6%$479,128 +44.5%
    2018$5,457 $331,620 +2.1%
    2017$5,457 +0.7%$324,799 +2.1%
    2016$5,419 +0.3%$318,119 +0.7%
    2015$5,403 +4%$315,908 +0.8%
    2014$5,194 +10.3%$313,401 +3.2%
    2013$4,707 +3.9%$303,608 -12.6%
    2012$4,529 -13.5%$347,546
    2011$5,237 -2%$347,546 -0.2%
    2010$5,346 -8.1%$348,335 -12.7%
    2009$5,814 $398,851 -17.2%
    2007-- $481,914
    2006-- $481,914 +7.1%
    2005-- $450,171 +336.3%
    2004-- $103,170
    Find assessor info on the county website

    Neighborhood: 33981

    Nearby schools

    GreatSchools rating
    Schools provided by the listing agent
    • Elementary: Myakka River Elementary
    • Middle: L.A. Ainger Middle
    • High: Lemon Bay High

    Source: The MLS. This data may not be complete. We recommend contacting the local school district to confirm school assignments for this home.

    Get a cash offer in 3 minutes
    Find out how much your home could sell for in as little as 3 minutes with a no-obligation cash offer.
    Estimated market value
    $772,400
    Get a cash offer in 3 minutes
    Find out how much your home could sell for in as little as 3 minutes with a no-obligation cash offer.
    Estimated market value
    $772,400