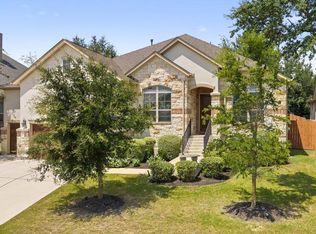
Set within the established Bella Colinas community, this Meritage-built Berkeley 5011 delivers one of the most complete packages in the Lake Travis corridor - a home where the architecture, finish level, and outdoor living come together with real intention. The backyard alone sets it apart: a pool and spa, a covered back deck, and a large pergola-covered loggia beyond the pool, creating layered outdoor spaces and the kind of environment that makes every weekend feel like a getaway. Step inside and the tone is set immediately - two-story ceilings in both the entry and main living area, a sweeping curved staircase, and a layout that balances elegance with how people actually live. Four bedrooms, three and a half baths, a dedicated office, two dining areas, and an upstairs flex space that adapts to whatever your household needs - game room, media lounge, or a second living area with room to breathe. The kitchen anchors the main level with a large center island, built-in appliances, double ovens, gas range, and a walk-in pantry that checks every box. It opens directly to the main living area and the backyard beyond, making the transition from cooking to hosting completely seamless. The primary suite sits on the main level with a view overlooking the pool and backyard - a private retreat within the home. The ensuite features dual quartz vanities, a soaking tub, walk-in shower, and generous closet space designed to feel like more than an afterthought. Upstairs, secondary bedrooms and the bonus living area offer separation and flexibility for families or guests. Location ties it all together. Highly rated Lake Travis ISD schools, Summer Moon Coffee, Hill Country Galleria, H-E-B, and a growing collection of restaurants and shops are all just minutes away. This is a home built for the way you want to live - polished but never precious, designed for real entertaining and everyday comfort, in one of the most sought-after pockets of the Hill Country.
Pending
$950,000
15504 Cabrillo Way, Bee Cave, TX 78738
4beds
3,407sqft
Single Family Residence
Built in 2018
10,049 Square Feet Lot
$-- Zestimate®
$279/sqft
$85/mo HOA
What's special
Pool and spaDedicated officeLayered outdoor spacesBuilt-in appliancesFour bedroomsTwo dining areasSoaking tub
- 131 days
- 97
- 0
Zillow last checked:
Listing updated:
Listed by:
Joe Keenan (512) 415-7653,
Compass RE Texas, LLC (512) 575-3644,
Cara Keenan (512) 917-2326,
Compass RE Texas, LLC
Source: Unlock MLS,MLS#: 5300152
Facts & features
Interior
Bedrooms & bathrooms
- Bedrooms: 4
- Bathrooms: 4
- Full bathrooms: 3
- 1/2 bathrooms: 1
- Main level bedrooms: 1
Primary bedroom
- Features: Ceiling Fan(s), High Ceilings
- Level: Main
Bedroom
- Features: Ceiling Fan(s)
- Level: Second
Bedroom
- Features: Ceiling Fan(s), Shared Bath
- Level: Second
Bedroom
- Features: Ceiling Fan(s), Shared Bath
- Level: Second
Primary bathroom
- Features: Quartz Counters, Double Vanity, Full Bath, Recessed Lighting, Separate Shower, Soaking Tub, Walk-In Closet(s), Walk-in Shower
- Level: Main
Bathroom
- Features: Quartz Counters, Double Vanity, Full Bath, Shared Bath
- Level: Second
Bathroom
- Features: Quartz Counters, Full Bath
- Level: Second
Dining room
- Features: Chandelier, CRWN
- Level: Main
Foyer
- Features: High Ceilings, Vaulted Ceiling(s)
- Level: Main
Game room
- Features: Ceiling Fan(s)
- Level: Second
Kitchen
- Features: Kitchn - Breakfast Area, Breakfast Bar, Pantry, Kitchen Island, Granite Counters, Open to Family Room, Plumbed for Icemaker, Recessed Lighting
- Level: Main
Laundry
- Features: Electric Dryer Hookup, Washer Hookup
- Level: Main
Living room
- Features: High Ceilings, Vaulted Ceiling(s)
- Level: Main
Office
- Features: Recessed Lighting
- Level: Main
Heating
- Central, Exhaust Fan, Fireplace(s), Hot Water, Natural Gas
Cooling
- Ceiling Fan(s), Central Air
Appliances
- Included: Built-In Oven(s), Cooktop, Dishwasher, Disposal, Exhaust Fan, Gas Cooktop, Ice Maker, Microwave, Oven, Gas Oven, Double Oven, Refrigerator, Free-Standing Refrigerator, Self Cleaning Oven, Stainless Steel Appliance(s), Vented Exhaust Fan
Features
- Breakfast Bar, Ceiling Fan(s), High Ceilings, Vaulted Ceiling(s), Chandelier, Granite Counters, Quartz Counters, Crown Molding, Double Vanity, Electric Dryer Hookup, Entrance Foyer, French Doors, Interior Steps, Kitchen Island, Multiple Dining Areas, Multiple Living Areas, Open Floorplan, Pantry, Primary Bedroom on Main, Recessed Lighting, Soaking Tub, Storage, Study/Home Office, Walk-In Closet(s), Washer Hookup
- Flooring: Carpet, Tile, Wood
- Windows: Bay Window(s), Blinds, Drapes, Double Pane Windows, Insulated Windows, Low Emissivity Windows, Plantation Shutters, Window Treatments
- Number of fireplaces: 1
- Fireplace features: Gas, Gas Starter, Living Room
Interior area
- Total interior livable area: 3,407 sqft
Video & virtual tour
Property
Parking
- Total spaces: 3
- Parking features: Attached, Concrete, Covered, Door-Multi, Driveway, Enclosed, Garage, Garage Door Opener, Garage Faces Front, Inside Entrance, Side By Side
- Attached garage spaces: 3
Accessibility
- Accessibility features: None
Features
- Levels: Two
- Stories: 2
- Patio & porch: Covered, Patio, Porch, Rear Porch
- Exterior features: Dog Run, Exterior Steps, Gutters Full, Lighting, Private Entrance, Private Yard
- Has private pool: Yes
- Pool features: Gunite, Heated, In Ground, Outdoor Pool, Pool/Spa Combo, Waterfall
- Spa features: Gunite, Heated, In Ground
- Fencing: Back Yard, Fenced, Full, Gate, Privacy, Wood
- Has view: Yes
- View description: Hill Country, Neighborhood
- Waterfront features: None
Lot
- Size: 10,049 Square Feet
- Features: Back Yard, Close to Clubhouse, Curbs, Few Trees, Front Yard, Garden, Interior Lot, Landscaped, Sprinkler - Automatic, Sprinkler - Back Yard, Sprinklers In Front, Sprinkler - In-ground, Sprinkler - Rain Sensor, Trees-Medium (20 Ft - 40 Ft), Xeriscape
Details
- Additional structures: Gazebo
- Parcel number: 01217808030000
- Special conditions: Standard
Construction
Type & style
- Home type: SingleFamily
- Property subtype: Single Family Residence
Materials
- Foundation: Slab
- Roof: Composition, Shingle
Condition
- Resale
- New construction: No
- Year built: 2018
Details
- Builder name: Meritage
Utilities & green energy
- Sewer: Public Sewer
- Water: Municipal Utility District (MUD)
- Utilities for property: Electricity Connected, Internet-Cable, Natural Gas Connected, Sewer Connected, Underground Utilities, Water Connected
Community & HOA
Community
- Features: BBQ Pit/Grill, Common Grounds, Park, Pet Amenities, Pool, Sidewalks
- Subdivision: Bella Colinas Secs 3,4,5 & 6
HOA
- Has HOA: Yes
- Services included: Common Area Maintenance
- HOA fee: $85 monthly
- HOA name: Bella Colinas HOA
Location
- Region: Bee Cave
Financial & listing details
- Price per square foot: $279/sqft
- Tax assessed value: $911,241
- Annual tax amount: $16,704
- Date on market: 5/16/2026
- Listing terms: Cash,Conventional,FHA,VA Loan
- Electric utility on property: Yes
Estimated market value
Not available
Estimated sales range
Not available
Not available
Price history
| Date | Event | Price |
|---|---|---|
| 9/8/2026 | Pending sale | $950,000$279/sqft |
Source:  Unlock MLS #5300152 Report a problem Unlock MLS #5300152 Report a problem | ||
| 5/27/2026 | Contingent | $950,000$279/sqft |
Source: Unlock MLS #5300152 Report a problem | ||
| 5/16/2026 | Listed for sale | $950,000+8.6%$279/sqft |
Source: Unlock MLS #5300152 Report a problem | ||
| 3/7/2025 | Sold | -- |
Source: Agent Provided Report a problem | ||
| 2/4/2025 | Listing removed | $4,950$1/sqft |
Source: Unlock MLS #8732458 Report a problem | ||
| 1/30/2025 | Listed for rent | $4,950$1/sqft |
Source: Unlock MLS #8732458 Report a problem | ||
| 1/28/2025 | Listed for sale | $875,000$257/sqft |
Source: Unlock MLS #8051861 Report a problem | ||
Public tax history
| Year | Property taxes | Tax assessment |
|---|---|---|
| 2025 | $16,704 +9% | $878,451 +10% |
| 2024 | $15,322 +20.2% | $798,592 +16.5% |
| 2023 | $12,750 +3.6% | $685,508 +14.7% |
| 2022 | $12,304 | $597,640 +10% |
| 2021 | -- | $543,309 +10% |
| 2020 | $13,131 -0.1% | $493,917 |
| 2019 | $13,150 +784.3% | $493,917 +76.3% |
| 2018 | $1,487 | $280,214 |
Find assessor info on the county website
Monthly payment
Est. payment
Payment breakdown
Explore the cost of this home by adjusting the details. Changes won't be saved.Climate risks
Neighborhood: 78738
Nearby schools
Schools provided by the listing agent
- Elementary: Bee Cave
- Middle: Bee Cave Middle School
- High: Lake Travis
- District: Lake Travis ISD
Source: Unlock MLS. This data may not be complete. We recommend contacting the local school district to confirm school assignments for this home.
Similar homes
- $899,9904 bd5 ba4k sqft5304 Via Besso Dr, Bee Cave, TX 78738Active

 MLS ID #7602520, Derek Wells, NextHome Platinum Realty. Unlock MLS
 - $880,0004 bd4 ba3.9k sqft15716 De Fortuna Dr, Bee Cave, TX 78738Active
 MLS ID #8876738, Colbey Pfund, Pure Realty. Unlock MLS
 - $815,0004 bd4 ba3.4k sqft4928 Julian Alps, Austin, TX 78738Active
 MLS ID #9254773, Blake Taylor, Vertical Holdings LLC. Unlock MLS
 - $724,9004 bd4 ba2.8k sqft15408 La Catania Way, Bee Cave, TX 78738Active
 MLS ID #2438886, Stewart Shank, Moreland Properties. Unlock MLS
 - $899,0004 bd4 ba3.1k sqft6308 Wavell Pl, Austin, TX 78738ActiveMLS ID #6122804, Thaddeus Jones, Compass RE Texas, LLC. Unlock MLS
- $865,0004 bd4 ba3.1k sqft505 Wester Ross Ln, Austin, TX 78738ActiveMLS ID #2238068, Suzie Adams, Christies Intl Real Estate Lone Star. Unlock MLS
- $865,0004 bd5 ba3.8k sqft499 Anfield Cir, Lakeway, TX 78738ActiveMLS ID #7364756, Susana Elosegui, Compass RE Texas, LLC. Unlock MLS
- $865,0004 bd4 ba2.7k sqft308 Ansley Cv, Lakeway, TX 78738ActiveMLS ID #4586638, Grace Miralle-Wilkens, Compass RE Texas, LLC. Unlock MLS
- $899,0004 bd5 ba3.8k sqft16405 Leopold Trl, Austin, TX 78738ActiveMLS ID #4872222, Katie Wilsey, Compass RE Texas, LLC. Unlock MLS
- $785,0004 bd3 ba3.5k sqft5612 Cherokee Draw Rd, Austin, TX 78738ActiveMLS ID #3101742, George Wang, Texas Fortune Realty. Unlock MLS
- $850,0005 bd4 ba3k sqft17229 Rossignol Cv, Austin, TX 78738ActiveMLS ID #5006611, Sofi Thomas, RE/MAX North-San Antonio. Unlock MLS
- $1,125,0005 bd5 ba4.7k sqft7508 Colibri Dr, Austin, TX 78738ActiveMLS ID #4712649, Julie DaSilva, Avalar Austin. Unlock MLS
- $1,218,0004 bd4 ba2.9k sqft411 Ringtail Stream Dr, Austin, TX 78738ActiveMLS ID #9210339, Michelle Jones, Compass RE Texas, LLC. Unlock MLS
- $975,0004 bd4 ba3.4k sqft5007 Evidence Cv, Spicewood, TX 78669ActiveMLS ID #2423450, Nancy Cree, Pinnacle Realty Advisors. Unlock MLS
- $740,0005 bd5 ba4.2k sqft5313 Lipan Apache Bnd, Austin, TX 78738ActiveMLS ID #7894213, Chad Goldwasser, Keller Williams Realty. Unlock MLS
- $899,5415 bd5 ba3.7k sqft8020 Sarcelle Dr, Austin, TX 78738ActiveMLS ID #3286024, Tammy Fruge, Westin Homes. Unlock MLS
- $1,050,0005 bd4 ba4k sqft8804 Flycatcher Ct, Austin, TX 78738ActiveMLS ID #6703591, Melissa Meeks Kilian, Kuper Sotheby's Int'l Realty. Unlock MLS
- $1,100,0004 bd5 ba4k sqft16724 Cory Cactus Dr, Austin, TX 78738ActiveMLS ID #2447593, Nicholas Wilt, LPT Realty LLC - Ascend Group. Unlock MLS
- $1,190,0004 bd5 ba3.3k sqft6204 Sontag Dr, Austin, TX 78738ActiveMLS ID #8489053, Katherine Wright, Moreland Properties. Unlock MLS
- $1,299,0004 bd3 ba2.9k sqft802 Crestone Stream Dr, Lakeway, TX 78738ActiveMLS ID #1456569, Diana Roberts, Compass RE Texas, LLC.. Unlock MLS
