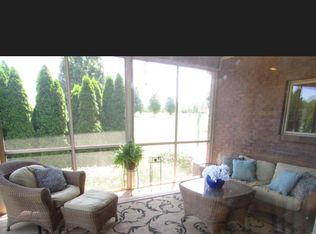
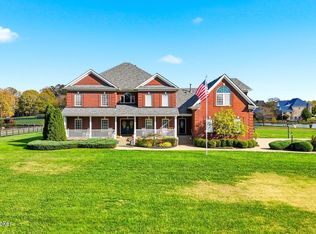
Luxurious lakefront living awaits you in this gorgeous custom built 2 story home situated on 4.47 acres of land with an inground pool! As you approach the grand entrance of this luxurious 5 bed, 6 full bath, 2 half bath home, the circle drive sets the stage for the grandeur that awaits. Overlooking a scenic lake, this stunning property boasts over 9700 square feet of finished living space, making it the epitome of elegance and sophistication. Upon entering the home, you will be captivated by the stunning arched doorway with windows into the 2 story foyer framed by a magnificent staircase leading to the second floor. The 2 story living room is a breathtaking masterpiece, with a wall of windows that allow natural light to cascade through the room, highlighting the exquisite finishes and attention to detail. The fireplace, flanked by built-in bookcases, adds warmth and charm, creating the perfect ambiance for greeting and entertaining guests. From the living room, you will be able to access an enclosed porch that overlooks the tranquil lake and inground pool, providing the perfect space to relax and unwind while enjoying the picturesque views. The expansive kitchen is a chef's dream, with a large island and breakfast bar counter top, spacious dining area, and abundant cabinet space for storage. The full Monogram cooking suite is a true showstopper, allowing you to cook like a pro while impressing your guests with your culinary skills. The formal dining room is the epitome of elegance, with a decorative tray ceiling and wainscoting, creating the perfect atmosphere for entertaining guests and enjoying lavish dinner parties. The first floor primary bedroom is a luxurious retreat, with a huge en suite bathroom that features an oversized glass shower and separate tub, as well as a custom double vanity with built-in storage. Just off the bathroom, the large private sitting area provides the perfect space to unwind and take in the beautiful water views. The 4 additional bedrooms are generously sized and all have a private en suite bath. The finished basement offers additional living space, with a spacious recreation room, wet bar, sauna, and plenty of room for storage. From this level you can walk directly out to the pool or relax under the shade of the covered patio. The roof on the home is only 1 year old and there are 6 garage spaces with 3 of them being attached to the home. Make sure you get a chance to see this gorgeous home and make it your new dream home - schedule a private tour today!
Sold for $225,000
Street View
$225,000
15504 Crystal Valley Way, Louisville, KY 40299
5beds
9,754sqft
Single Family Residence
Built in 2005
4.4 Acres Lot
$1,680,800 Zestimate®
$23/sqft
$4,437 Estimated rent
Home value
$1,680,800
$1.45M - $1.93M
$4,437/mo
Zestimate® history
Owner options
List your home for rent
$4,437/mo
Rent Zestimate®
Find your next renter with Zillow Rental Manager. Plus, with online applications, you can quickly screen prospective tenants – for free.
$4,437/mo
Rent Zestimate®
Refinance and save
$1,812/mo
Est. payment
Refinancing to a lower rate could help reduce your monthly payments and save thousands over the life of the loan.
$1,812/mo
Est. payment
Explore your selling options
Work with a Zillow partner agent
Leverage their expertise and Zillow's premium Showcase listings to get your home seen by more buyers.
Get startedList with your own agent
Get your home in front of millions of buyers by listing it on Zillow.
Learn how to do itSell it yourself
Take full control of how buyers see your home on Zillow by listing For Sale by Owner (FSBO).
List your homeWhat's special
Finished basementDecorative tray ceilingWet barAdditional living spaceSpacious recreation roomLuxurious lakefront livingInground pool
Zillow last checked:
Listing updated:
Listed by:
Jay Pitts 502-384-5944,
RE/MAX Premier Properties,
Weston D Faulkner 502-271-0104
Bought with:
Ruby J Neichter, 181331
Semonin Realtors
Source: Metro Search Inc. LLC DBA Apex MLS,MLS#: 1635673
Facts & features
Interior
Bedrooms & bathrooms
- Bedrooms: 5
- Bathrooms: 8
- Full bathrooms: 6
- 1/2 bathrooms: 2
Bedroom
- Level: First
Bedroom
- Level: First
Bedroom
- Level: Second
Bedroom
- Level: Second
Bedroom
- Level: Basement
Half bathroom
- Level: First
Full bathroom
- Level: First
Full bathroom
- Level: Second
Full bathroom
- Level: Second
Dining room
- Level: First
Great room
- Level: First
Kitchen
- Level: First
Laundry
- Level: First
Living room
- Level: First
Media room
- Description: Movie Theater
- Level: Basement
Mud room
- Level: First
Other
- Description: Sun room
- Level: First
Other
- Description: Flex room
- Level: Second
Other
- Description: Storage room
- Level: Basement
Other
- Description: Bar
- Level: Basement
Heating
- Electric, Forced Air
Cooling
- Central Air
Features
- Basement: Finished,Exterior Entry,Walkout Finished
- Has fireplace: No
Interior area
- Total structure area: 6,337
- Total interior livable area: 9,754 sqft
- Finished area above ground: 6,337
- Finished area below ground: 3,417
Property
Parking
- Total spaces: 6
- Parking features: Detached, Attached, Driveway
- Attached garage spaces: 6
- Has uncovered spaces: Yes
Features
- Stories: 2
- Patio & porch: Screened Porch, Deck, Patio, Porch
- Exterior features: Balcony
- Has private pool: Yes
- Pool features: Association, In Ground
- Fencing: Partial
Lot
- Size: 4.4 Acres
- Features: Pond on Lot
Details
- Parcel number: 330700270000
Construction
Type & style
- Home type: SingleFamily
- Property subtype: Single Family Residence
Materials
- Wood Frame, Brick
- Foundation: Concrete Perimeter
- Roof: Shingle
Condition
- Year built: 2005
Utilities & green energy
- Sewer: Septic Tank
- Water: Public
Community & HOA
Community
- Subdivision: Crystal Valley Estates
HOA
- Has HOA: Yes
- Amenities included: Pool
- HOA fee: $350 annually
Location
- Region: Louisville
Financial & listing details
- Price per square foot: $23/sqft
- Tax assessed value: $1,325,000
- Date on market: 5/3/2023
Price history
| Date | Event | Price |
|---|---|---|
| 11/21/2025 | Sold | $225,000-83%$23/sqft |
Source: Public Record Report a problem | ||
| 8/18/2023 | Sold | $1,325,000-5.4%$136/sqft |
Source:  Metro Search Inc. LLC DBA Apex MLS #1635673 Report a problem Metro Search Inc. LLC DBA Apex MLS #1635673 Report a problem | ||
| 6/2/2023 | Pending sale | $1,399,999$144/sqft |
Source: Metro Search Inc. LLC DBA Apex MLS #1635673 Report a problem | ||
| 5/3/2023 | Listed for sale | $1,399,999+7.7%$144/sqft |
Source: Metro Search Inc. LLC DBA Apex MLS #1635673 Report a problem | ||
| 2/22/2022 | Sold | $1,300,000$133/sqft |
Source: Metro Search Inc. LLC DBA Apex MLS #1598481 Report a problem | ||
| 12/30/2021 | Pending sale | $1,300,000$133/sqft |
Source: Metro Search Inc. LLC DBA Apex MLS #1598481 Report a problem | ||
| 11/4/2021 | Price change | $1,300,000-3.7%$133/sqft |
Source: Metro Search Inc. LLC DBA Apex MLS #1598481 Report a problem | ||
| 10/13/2021 | Listed for sale | $1,350,000+980%$138/sqft |
Source: Metro Search Inc. LLC DBA Apex MLS #1598481 Report a problem | ||
| 11/5/2019 | Sold | $125,000+25%$13/sqft |
Source: Public Record Report a problem | ||
| 5/13/2002 | Sold | $100,000$10/sqft |
Source: Public Record Report a problem | ||
Public tax history
| Year | Property taxes | Tax assessment |
|---|---|---|
| 2024 | -- | $1,325,000 +1.9% |
| 2023 | $15,054 +37% | $1,300,000 +37.5% |
| 2022 | $10,985 -7.5% | $945,350 |
| 2021 | $11,875 +6.4% | $945,350 -2.4% |
| 2020 | $11,163 | $969,020 |
| 2019 | $11,163 +7.6% | $969,020 |
| 2018 | $10,373 | $969,020 |
| 2017 | $10,373 +45.6% | $969,020 +36% |
| 2013 | $7,126 | $712,550 |
| 2011 | $7,126 | $712,550 |
| 2010 | $7,126 | $712,550 |
| 2009 | $7,126 | $712,550 +6.3% |
| 2007 | -- | $670,610 |
| 2006 | -- | $670,610 |
| 2005 | -- | $670,610 +570.6% |
| 2004 | -- | $100,000 |
Find assessor info on the county website
Neighborhood: Eastwood
Nearby homes
- $1,373,9003 bd4 ba4.3k sqft15508 Crystal Valley Way, Louisville, KY 40299Off Market
- $1,070,6004 bd5 ba5.5k sqft15500 Crystal Valley Way, Louisville, KY 40299Off Market
- $1,249,9975 bd5 ba7k sqft5601 Thurman Rd, Louisville, KY 40299Sold
- $989,8003 bd4 ba2.7k sqft5507 Thurman Rd, Louisville, KY 40299Off Market
- $845,8003 bd3 ba3.5k sqft15600 Crystal Valley Way, Louisville, KY 40299Off Market
- $175,110-- bd-- ba-- sqft5501 Thurman Rd, Louisville, KY 40299Off Market
- $721,0003 bd2 ba3.1k sqft15503 Crystal Valley Way, Louisville, KY 40299Off Market
- $468,400-- bd-- ba-- sqft15501 Crystal Valley Way, Louisville, KY 40299Off Market
Nearby schools
GreatSchools rating
- 7/10Tully Elementary SchoolGrades: PK-5Distance: 5.3 mi
- 4/10Carrithers Middle SchoolGrades: 6-8Distance: 5 mi
- 2/10Jeffersontown High SchoolGrades: 9-12Distance: 6 mi


Get pre-qualified for a loan
At Zillow Home Loans, we can pre-qualify you in as little as 5 minutes with no impact to your credit score.An equal housing lender. NMLS #10287.
Sell for more on Zillow
Get a Zillow Showcase℠ listing at no additional cost and you could sell for .
$1,680,800
2% more
+$33,616
With Zillow Showcase(estimated)
$1,714,416
- Kentucky
- Jefferson County
- Louisville
- 40299
- Eastwood
- 15504 Crystal Valley Way
Nearby cities
Nearby neighborhoods
Nearby zip codes
Other Louisville Topics
