Skip main navigation
For sale
  • Price cut: $15K (7/10)
    $445,000

    15504 E Evans Avenue, Aurora, CO 80013

    3beds
    1,823sqft
    : 
    $2,750/mo
    Get pre-qualified
    Single Family Residence
    Built in 1977
    9,148 Square Feet Lot
    $-- Zestimate®
    $244/sqft
    $-- HOA

    What's special

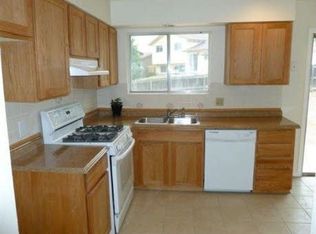
    Welcome to this beautiful 3-bedroom, 2-bath home ideally situated on a desirable corner lot just west of Horseshoe Park. Offering a blend of thoughtful updates, flexible living space, and standout outdoor features, this home is designed for both comfort and convenience. Inside, you’ll find an updated kitchen complete with custom cabinetry and a brand-new range/stove (less than a month old), making it as functional as it is stylish. The spacious primary suite provides a comfortable retreat with plenty of room to unwind. Step outside to the terrace deck—perfect for entertaining or relaxing year-round. Enjoy added comfort with a retractable electric awning, plus electrical already in place for a future hot tub, giving you the opportunity to create your own private outdoor oasis. The xeriscape front yard offers exceptional curb appeal while keeping maintenance to a minimum. Out back, a heated and air-conditioned bonus room off the garage adds incredible versatility—ideal for a home office, gym, studio, or flex space tailored to your needs. With its prime corner lot location, proximity to parks, unique features throughout, and valuable seller concession, this home delivers a lifestyle opportunity you won’t want to miss.
    92 days
    |
    676
    |
    64
    |

    Zillow last checked:

    Listing updated:

    Listed by:

    Robert Batura 720-737-8370 RBatura@PrimoGrp.com,

    LPT Realty

    Source: REcolorado as distributed by MLS GRID,MLS#: 6920103MLS Logo

      Facts & features

      Interior

      Bedrooms & bathrooms
      • Bedrooms: 3
      • Bathrooms: 2
      • Full bathrooms: 2
      Bedroom
      • Level: Upper
      Bedroom
      • Features: Primary Suite
      • Level: Lower
      Bedroom
      • Level: Lower
      Bathroom
      • Features: Primary Suite
      • Level: Upper
      Bathroom
      • Level: Lower
      Bonus room
      • Description: Off The Garage With Heat And Ac
      • Level: Upper
      Heating
      • Forced Air
      Cooling
      • Central Air
      Appliances
      • Included: Dishwasher, Disposal, Oven, Range, Refrigerator
      • Laundry: In Unit
      Features
      • Built-in Features, Open Floorplan, Primary Suite
      • Windows: Skylight(s)
      • Has basement: No
      • Number of fireplaces: 1
      Interior area
      • Total structure area: 1,823
      • Total interior livable area: 1,823 sqft
      • Finished area above ground: 1,823

      Property

      Parking
      • Total spaces: 2
      • Parking features: Garage - Attached
      • Attached garage spaces: 2
      Features
      • Entry location: Ground
      • Patio & porch: Covered, Deck, Front Porch, Patio
      • Exterior features: Garden, Private Yard
      • Fencing: Full
      Lot
      • Size: 9,148 Square Feet
      • Features: Corner Lot, Level
      Details
      • Parcel number: 031455120
      • Special conditions: Standard

      Construction

      Type & style
      • Home type: SingleFamily
      • Architectural style: Traditional
      • Property subtype: Single Family Residence
      Materials
      • Frame
      • Roof: Composition
      Condition
      • Year built: 1977

      Utilities & green energy

      • Electric: 220 Volts in Garage
      • Sewer: Public Sewer
      • Water: Public
      • Utilities for property: Cable Available, Phone Available

      Community & HOA

      Community
      • Security: Security System, Video Doorbell
      • Subdivision: Kingsborough
      HOA
      • Has HOA: No
      Location
      • Region: Aurora

      Financial & listing details

      • Price per square foot: $244/sqft
      • Tax assessed value: $466,300
      • Annual tax amount: $2,463
      • Date on market: 5/8/2026
      • Listing terms: Cash,Conventional,FHA,VA Loan
      • Exclusions: Sellers Personal Property And Washer/Dryer
      • Ownership: Individual
      • Road surface type: Paved

        Estimated market value

        Not available

        Estimated sales range

        Not available

        Not available

        Price history

        DateEventPrice
        7/10/2026Price change$445,000-3.3%$244/sqft
        Source: REcolorado as distributed by MLS GRID #6920103 Report a problem
        6/20/2026Listed for sale$460,000$252/sqft
        Source: REcolorado as distributed by MLS GRID #6920103 Report a problem
        6/8/2026Pending sale$460,000$252/sqft
        Source: REcolorado as distributed by MLS GRID #6920103 Report a problem
        5/8/2026Listed for sale$460,000+340.1%$252/sqft
        Source: REcolorado as distributed by MLS GRID #6920103 Report a problem
        11/8/1993Sold$104,523$57/sqft
        Source: Public Record Report a problem

        Public tax history

        YearProperty taxesTax assessment
        2025$2,485 +3.1%$29,144 -10.7%
        2024$2,410 +33.2%$32,629 -11%
        2023$1,810 -30.1%$36,666 +46.8%
        2022$2,588 $24,972 -2.8%
        2021-- $25,690 +6.2%
        2020$2,519 +17.2%$24,196
        2019$2,150 $24,196 +19%
        2018$2,150 +15%$20,333
        2017$1,870 $20,333 +12.4%
        2016-- $18,085
        2015-- $18,085 +60.7%
        2014$1,640 +54.7%$11,255 -15.4%
        2013$1,060 $13,310
        2012-- $13,310
        2011$979 +1.1%$13,310 +10.2%
        2010$969 -26.8%$12,080
        2009$1,323 $12,080 -26.8%
        2008-- $16,509
        2007-- $16,509 +4.5%
        2006-- $15,793
        2005-- $15,793 +2.6%
        2002$1,183 +13.4%$15,400 +16.6%
        2001$1,043 $13,210
        Find assessor info on the county website

        Monthly payment

        Est. payment

        Payment breakdown

        Explore the cost of this home by adjusting the details. Changes won't be saved.
        All calculations are estimates and provided by Zillow, Inc. for informational purposes only. Actual amounts may vary.
        HOA fees may include property taxes on listings classified as Co-Ops. Contact the listing agent and/or owner for fee details.
        Mortgage interest rates are dependent on a number of factors, including credit score, down payment, and repayment length. Interest rate data provided by Zillow Group Marketplace, Inc. as of 1/1/1970 from various mortgage lenders with which we have lead or other similar arrangements; the Estimated Payment is an average of those rates.
        See how much you could borrow to make a competitive offer.

        Climate risks

        Neighborhood: Horseshoe Park

        Getting around

        70 / 100
        Somewhat Walkable
        34 / 100
        Some Transit
        73 / 100
        Very Bikeable

        Nearby schools

        GreatSchools rating
        Schools provided by the listing agent
        • Elementary: Yale
        • Middle: Columbia
        • High: Gateway
        • District: Adams-Arapahoe 28J

        Source: REcolorado as distributed by MLS GRID. This data may not be complete. We recommend contacting the local school district to confirm school assignments for this home.

        A local agent can set up tours, give advice and negotiate with sellers.

        Browse local experts

        Similar homes