Skip main navigation
Sold for $3,950,000
  • $3,950,000

    15504 E FIREROCK COUNTRY CLUB Drive, Fountain Hills, AZ 85268

    5beds
    8,700sqft
    Single Family Residence
    Built in 2003
    2.61 Acres Lot
    $-- Zestimate®
    $454/sqft
    $15,947 Estimated rent

    Home value

    Not available

    Estimated sales range

    Not available

    $15,947/mo

    Zestimate® history
    Loading
    Loading...

    Owner options

    List your home for rent

    $15,947/mo

    Rent Zestimate®

    Find your next renter with Zillow Rental Manager. Plus, with online applications, you can quickly screen prospective tenants – for free.

    Learn more

    $15,947/mo

    Rent Zestimate®

    Refinance and save

    $23,326/mo

    Est. payment

    Refinancing to a lower rate could help reduce your monthly payments and save thousands over the life of the loan.

    See today's rates

    $23,326/mo

    Est. payment

    Explore your selling options

    Work with a Zillow partner agent

    Leverage their expertise and Zillow's premium Showcase listings to get your home seen by more buyers.

    Get started

    List with your own agent

    Get your home in front of millions of buyers by listing it on Zillow.

    Learn how to do it

    Sell it yourself

    Take full control of how buyers see your home on Zillow by listing For Sale by Owner (FSBO).

    List your home

    What's special

    Heated pool and spaSoft-contemporary designSecond full kitchenPrimary suiteWalk-in pantryUnobstructed golf-course viewsExtended island
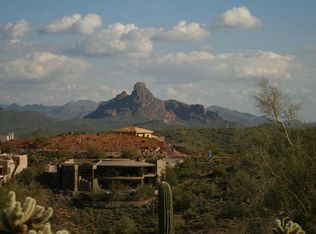
    Nestled behind Firerock's guarded gates, this 8,700 sq ft desert estate spans 2.6 acres with sweeping Four Peaks and golf-course views. A soft-contemporary design that blends indoors and out, it features a great room with floor-to-ceiling windows and five ensuites with outdoor access. Elevator service, a six-car garage, and integrated smart-home technology complete a modern lifestyle. The main level, approximately 5,560 sq ft and entirely step free, includes the primary suite, two additional ensuites, an office, and a chef's kitchen with a six-burner range, walk-in pantry, and extended island, plus both formal and informal dining. The lower level offers a second full kitchen, a game room, a six-seat theater, two bedrooms and baths, and a versatile bonus room. Outdoor living includes multiple patios, a heated pool and spa, an outdoor kitchen, and unobstructed golf-course views of the first fairway.

    Zillow last checked:

    Listing updated:

    Listed by:

    Karen J. DeGeorge 480-225-3766,

    Russ Lyon Sotheby's International Realty

    Bought with:

    Brooke Castaneda, SA554964000

    HomeSmart

    Source: ARMLS,MLS#: 6933192MLS Logo

    Facts & features

    Interior

    Bedrooms & bathrooms
    • Bedrooms: 5
    • Bathrooms: 6
    • Full bathrooms: 5
    • 1/2 bathrooms: 1
    Heating
    • Electric, Natural Gas
    Cooling
    • Central Air
    Appliances
    • Included: Dryer, Washer, Water Softener Owned, Reverse Osmosis, Refrigerator, Built-in Microwave, Dishwasher, Disposal, Gas Range, Gas Oven
    Features
    • Pantry, Non-laminate Counter, High Speed Internet, Smart Home, Double Vanity, Eat-in Kitchen, Breakfast Bar, 9+ Flat Ceilings, Central Vacuum, Elevator, Wet Bar, Kitchen Island, Bidet, Full Bth Master Bdrm
    • Flooring: Carpet, Tile
    • Windows: Double Pane Windows
    • Basement: Walk-Out Access,Finished
    • Number of fireplaces: 2
    • Fireplace features: Master Bedroom
    Interior area
    • Total structure area: 8,700
    • Total interior livable area: 8,700 sqft

    Property

    Parking
    • Total spaces: 12
    • Parking features: Circular Driveway
    • Garage spaces: 6
    • Uncovered spaces: 6
    Features
    • Stories: 2
    • Patio & porch: Covered, Patio
    • Has private pool: Yes
    • Pool features: Heated
    • Has spa: Yes
    • Spa features: Heated, Private
    • Fencing: Block
    • Has view: Yes
    • View description: Mountain(s)
    Lot
    • Size: 2.61 Acres
    • Features: Hillside Lot, Desert Back, Desert Front, On Golf Course
    Details
    • Parcel number: 17611303

    Construction

    Type & style
    • Home type: SingleFamily
    • Architectural style: Santa Barbara/Tuscan
    • Property subtype: Single Family Residence
    Materials
    • Stucco, Steel Frame, Wood Frame, Painted
    • Roof: Tile
    Condition
    • Year built: 2003
    Details
    • Builder name: Crosby

    Utilities & green energy

    • Sewer: Public Sewer
    • Water: Pvt Water Company
    Green energy
    • Energy efficient items: Solar Panels

    Community & HOA

    Community
    • Features: Pool, Golf, Gated, Tennis Court(s), Biking/Walking Path
    • Security: Security System Owned, Security Guard
    • Subdivision: FIREROCK PARCEL 01-02
    HOA
    • Has HOA: Yes
    • Services included: Insurance, Maintenance Grounds, Street Maint
    • HOA fee: $816 quarterly
    • HOA name: Firerock community
    • HOA phone: 480-836-4323
    Location
    • Region: Fountain Hills

    Financial & listing details

    • Price per square foot: $454/sqft
    • Tax assessed value: $2,960,800
    • Annual tax amount: $8,849
    • Date on market: 3/7/2026
    • Cumulative days on market: 89 days
    • Listing terms: Cash,Conventional
    • Ownership: Fee Simple

    Price history

    DateEventPrice
    2/6/2026Sold$3,950,000-6%$454/sqft
    Source: ARMLS #6933192 Report a problem
    1/11/2026Pending sale$4,200,000$483/sqft
    Source: ARMLS #6933192 Report a problem
    10/14/2025Listed for sale$4,200,000-1.2%$483/sqft
    Source: ARMLS #6933192 Report a problem
    8/11/2025Listing removed$4,250,000$489/sqft
    Source: ARMLS #6821464 Report a problem
    7/5/2025Listed for sale$4,250,000$489/sqft
    Source: ARMLS #6821464 Report a problem
    6/23/2025Contingent$4,250,000$489/sqft
    Source: ARMLS #6821464 Report a problem
    4/28/2025Price change$4,250,000-5.6%$489/sqft
    Source: ARMLS #6821464 Report a problem
    4/16/2025Price change$4,500,000-3.7%$517/sqft
    Source: ARMLS #6821464 Report a problem
    3/6/2025Listed for sale$4,675,000+12.7%$537/sqft
    Source: ARMLS #6821464 Report a problem
    1/23/2024Listing removed$4,150,000$477/sqft
    Source: ARMLS #6375318 Report a problem
    6/5/2023Listing removed$4,150,000$477/sqft
    Source: ARMLS #6375318 Report a problem
    4/14/2022Pending sale$4,150,000$477/sqft
    Source: ARMLS #6375318 Report a problem
    4/4/2022Listed for sale$4,150,000+80.4%$477/sqft
    Source: ARMLS #6375318 Report a problem
    6/30/2020Sold$2,300,000-4%$264/sqft
    Source: ARMLS #5866266 Report a problem
    6/18/2020Pending sale$2,395,000$275/sqft
    Source: Realty ONE Group #5866266 Report a problem
    3/1/2020Price change$2,395,000-4.2%$275/sqft
    Source: Realty ONE Group #5866266 Report a problem
    12/16/2019Listed for sale$2,499,000$287/sqft
    Source: Realty ONE Group #5866266 Report a problem
    12/9/2019Pending sale$2,499,000$287/sqft
    Source: Realty ONE Group #5866266 Report a problem
    8/29/2019Price change$2,499,000-10.7%$287/sqft
    Source: Realty ONE Group #5866266 Report a problem
    1/11/2019Listed for sale$2,799,000+474.2%$322/sqft
    Source: Realty ONE Group #5866266 Report a problem
    5/3/2001Sold$487,500$56/sqft
    Source: Public Record Report a problem

    Public tax history

    YearProperty taxesTax assessment
    2025$6,628 -5.7%$296,080 +2.1%
    2024$7,027 -27.4%$289,960 +37.7%
    2023$9,675 -17.1%$210,557 +5%
    2022$11,672 -18.1%$200,530 +3.9%
    2021$14,254 -5.5%$193,020 -0.2%
    2020$15,091 +0.4%$193,370 -1.3%
    2019$15,030 $195,980 +0.3%
    2018$15,030 +3.9%$195,430 -5.2%
    2017$14,469 +9.2%$206,080 +10.5%
    2016$13,251 +11%$186,510 -0.1%
    2015$11,934 $186,620 +24.3%
    2014-- $150,130 +2.2%
    2013-- $146,910 +1.6%
    2012-- $144,650 -24.7%
    2011-- $192,000 -11.5%
    2010-- $216,960 -2.5%
    2009-- $222,530 -32.7%
    2008-- $330,450 +5.8%
    2007-- $312,350 +106.2%
    2006-- $151,450 +121.9%
    2005-- $68,240
    2004-- $68,240 -4.9%
    2003-- $71,760
    2002-- $71,760
    Find assessor info on the county website

    Neighborhood: Firerock

    Nearby schools

    GreatSchools rating
    Schools provided by the listing agent
    • Elementary: McDowell Mountain Elementary School
    • Middle: Fountain Hills Middle School
    • High: Fountain Hills High School
    • District: Fountain Hills Unified District

    Source: ARMLS. This data may not be complete. We recommend contacting the local school district to confirm school assignments for this home.