Skip main navigation
Sold for $335,000
  • $335,000

    15504 Homecoming Dr, Edmond, OK 73013

    4beds
    1,878sqft
    Single Family Residence
    Built in 2012
    9,125 Square Feet Lot
    $340,700 Zestimate®
    $178/sqft
    $2,216 Estimated rent

    Home value

    $340,700

    $320,000 - $361,000

    $2,216/mo

    Zestimate® history
    Loading
    Loading...

    Owner options

    List your home for rent

    $2,216/mo

    Rent Zestimate®

    Find your next renter with Zillow Rental Manager. Plus, with online applications, you can quickly screen prospective tenants – for free.

    Learn more

    $2,216/mo

    Rent Zestimate®

    Refinance and save

    $2,762/mo

    Est. payment

    Refinancing to a lower rate could help reduce your monthly payments and save thousands over the life of the loan.

    See today's rates

    $2,762/mo

    Est. payment

    Explore your selling options

    Work with a Zillow partner agent

    Leverage their expertise and Zillow's premium Showcase listings to get your home seen by more buyers.

    Get started

    List with your own agent

    Get your home in front of millions of buyers by listing it on Zillow.

    Learn how to do it

    Sell it yourself

    Take full control of how buyers see your home on Zillow by listing For Sale by Owner (FSBO).

    List your home

    What's special

    Walk-in showerOpen-concept layoutCross-beam ceiling designConveniently located half bathroomSpacious primary suiteDual vanitiesPrivate gated neighborhood
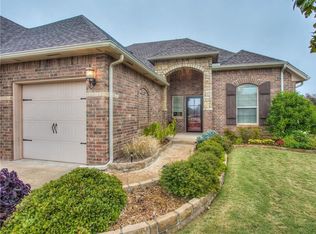
    Traditional Charm Meets Modern Comfort in Lone Oak Lakes. Located in a private, gated neighborhood within the award-winning Deer Creek School District, this beautifully maintained traditional-style home offers comfort, style, and efficiency. With an open-concept layout and rich wood flooring throughout, the home features a light-filled living room with large windows, a cozy fireplace and mantle, and a stunning vaulted ceiling with exposed beam detail. A conveniently located half bathroom is just off the main living area for guests. The kitchen is both stylish and functional, showcasing stainless steel appliances, granite countertops, a bar top with charming brick accents, and a cross-beam ceiling design. The adjacent dining area opens to a covered patio outfitted with wind screens—perfect for enjoying your outdoor space year-round with added privacy and protection. The large backyard is a rare find, offering mature trees and plenty of room to play. The spacious primary suite is a true retreat, complete with a tray ceiling and an en-suite bathroom that includes a soaking tub, walk-in shower, dual vanities, and a generous walk-in closet. On the opposite side of the home, two secondary bedrooms share a full bathroom and enjoy excellent storage throughout. At the front of the home, a flexible fourth bedroom or home office features bay windows and a closet, offering a quiet space for work or guests. Additional highlights include updated light fixtures, blinds throughout, an oversized three-car garage, in-ground storm shelter, and energy-efficient features such as a tankless water heater, high-efficiency HVAC system, water softener, and low-E windows (professionally tinted). This sought-after community includes a park and lake access and is within walking distance to Deer Creek Elementary. Enjoy easy access to the turnpike, shopping, restaurants, and entertainment. Don’t miss the chance to make this exceptional home yours—schedule your private tour today!

    Zillow last checked:

    Listing updated:

    Listed by:

    Jenni Aguilar 405-388-6545,

    ERA Courtyard Real Estate,

    Adam Aguilar 405-921-8944,

    ERA Courtyard Real Estate

    Bought with:

    Veronica Galaviz, 160367

    Verbode

    Source: MLSOK/OKCMAR as distributed by MLS GRID,MLS#: 1179271MLS Logo

    Facts & features

    Interior

    Bedrooms & bathrooms
    • Bedrooms: 4
    • Bathrooms: 3
    • Full bathrooms: 2
    • 1/2 bathrooms: 1
    Heating
    • Central
    Cooling
    • Has cooling: Yes
    Appliances
    • Included: Dishwasher, Disposal, Microwave, Built-In Electric Oven, Built-In Gas Range
    Features
    • Combo Woodwork
    • Flooring: Carpet, Tile, Wood
    • Windows: Low-Emissivity Windows
    • Number of fireplaces: 1
    • Fireplace features: Insert
    Interior area
    • Total structure area: 1,878
    • Total interior livable area: 1,878 sqft

    Property

    Parking
    • Total spaces: 3
    • Parking features: Concrete
    • Garage spaces: 3
    Features
    • Levels: One
    • Stories: 1
    • Patio & porch: Patio, Porch
    • Fencing: Combination
    Lot
    • Size: 9,125 Square Feet
    • Dimensions: 73 x 125
    • Features: Interior Lot
    Details
    • Parcel number: 15504NONEHomecoming73013
    • Special conditions: None

    Construction

    Type & style
    • Home type: SingleFamily
    • Architectural style: Traditional
    • Property subtype: Single Family Residence
    Materials
    • Brick & Frame
    • Foundation: Pillar/Post/Pier
    • Roof: Composition
    Condition
    • Year built: 2012

    Utilities & green energy

    • Utilities for property: Cable Available, Public

    Community & HOA

    HOA
    • Has HOA: Yes
    • Services included: Gated Entry, Greenbelt, Recreation Facility
    • HOA fee: $650 annually
    Location
    • Region: Edmond

    Financial & listing details

    • Price per square foot: $178/sqft
    • Tax assessed value: $289,714
    • Annual tax amount: $3,285
    • Date on market: 7/8/2025
    • Electric utility on property: Yes

    Price history

    DateEventPrice
    8/8/2025Sold$335,000$178/sqft
    Source: MLSOK/OKCMAR as distributed by MLS GRID #1179271 Report a problem
    7/9/2025Pending sale$335,000$178/sqft
    Source: MLSOK/OKCMAR as distributed by MLS GRID #1179271 Report a problem
    7/8/2025Listed for sale$335,000+40.5%$178/sqft
    Source: MLSOK/OKCMAR as distributed by MLS GRID #1179271 Report a problem
    8/23/2020Listing removed$1,950$1/sqft
    Source: Zillow Rental Manager Report a problem
    7/22/2020Listed for rent$1,950+2.6%$1/sqft
    Source: Skybridge Real Estate #921100 Report a problem
    7/10/2019Listing removed$1,900$1/sqft
    Source: Metro Homes Unlimited #873704 Report a problem
    7/3/2019Listed for rent$1,900$1/sqft
    Source: Metro Homes Unlimited #873704 Report a problem
    7/14/2017Sold$238,500+0.4%$127/sqft
    Source: MLSOK/OKCMAR as distributed by MLS GRID #774265 Report a problem
    5/28/2017Listed for sale$237,500+7%$126/sqft
    Source: Keller Williams Realty Elite #774265 Report a problem
    2/21/2013Sold$221,990+382.6%$118/sqft
    Source: MLSOK/OKCMAR as distributed by MLS GRID #494840 Report a problem
    4/10/2012Sold$46,000$24/sqft
    Source: Public Record Report a problem

    Public tax history

    YearProperty taxesTax assessment
    2025$4,127 +3.7%$31,868 +5%
    2024$3,979 +4.7%$30,350 +5%
    2023$3,802 +6%$28,905 +5%
    2022$3,586 +7.2%$27,528 +5%
    2021$3,346 +1.1%$26,218 +5%
    2020$3,308 +33.6%$24,970 -5.4%
    2019$2,477 +1.9%$26,400 +1.9%
    2018$2,430 -27.2%$25,905 -0.2%
    2017$3,338 $25,959 +1.1%
    2016$3,338 +1.6%$25,684 +1.4%
    2015$3,285 +0.9%$25,326 +2.7%
    2014$3,254 $24,649 +1.4%
    2013-- $24,320 +51644.7%
    2012-- $47
    2011-- $47
    2010-- $47
    2009-- $47
    Find assessor info on the county website

    Neighborhood: 73013

    Nearby schools

    GreatSchools rating
    Schools provided by the listing agent
    • Elementary: Deer Creek ES
    • Middle: Deer Creek MS
    • High: Deer Creek HS

    Source: MLSOK/OKCMAR as distributed by MLS GRID. This data may not be complete. We recommend contacting the local school district to confirm school assignments for this home.

    Get a cash offer in 3 minutes
    Find out how much your home could sell for in as little as 3 minutes with a no-obligation cash offer.
    Estimated market value
    $340,700
    Get a cash offer in 3 minutes
    Find out how much your home could sell for in as little as 3 minutes with a no-obligation cash offer.
    Estimated market value
    $340,700