One or more photo(s) has been virtually staged. BEST VALUE NEW CONSTRUCTION GULF ACCESS WITH SEAWALL! Welcome to this stunning, newly completed 2025-built residence, perfectly located in the desirable South Gulf Cove. Constructed by custom home builder Jordan Homes, This Mahi floor plan is set along the tranquil Melport Waterway. This luxurious 3-bedroom, 2-bathroom home features a spacious 3-car garage with epoxy flooring and a screened-in, heated pool—your private oasis with direct access to the Gulf of Mexico via the nearby Interceptor Lagoon. Ideal for boating enthusiasts and anglers, the property includes an expansive backyard with a generous flat area leading to an 80-foot concrete seawall, offering effortless water access right from your own backyard. Inside, you’ll find elegant wood-look plank tile flooring throughout, complemented by stylish accent tiles in the guest bath and laundry room. High-end impact-rated windows, doors, and zero-radius sliders offer both beauty and peace of mind. The interior boasts soaring 12-foot ceilings and 8-foot doors, with coffered and tray ceilings accenting the great room, office/den, primary suite, and dining area. The great room is anchored by a sleek electric fireplace and designer accent wall for added sophistication. The chef’s kitchen features quartz countertops, stainless steel appliances, a beverage fridge, built-in microwave, and soft-close cabinetry. A spacious dining area, a ONE OF A KIND hidden walk in pantry, all overlooking the pool and canal for the perfect mealtime view. The luxurious primary suite offers two walk-in closets and a spa-like bathroom with dual vanities and a walk-through shower featuring a rain head and multiple shower heads. The guest bath, which doubles as a convenient pool bath, includes dual sinks for added functionality. Enjoy outdoor living on the covered lanai, which is pre-plumbed for a future outdoor kitchen. The heated pool includes a sun shelf for lounging and is enclosed with a screened cage to let in the breeze while keeping bugs out. Don’t miss the opportunity to own this exceptional waterfront home—where luxury meets coastal lifestyle—just a short boat ride from the Gulf of Mexico! This one is a must see, schedule your private showing now!
Sold for $740,000
$740,000
15504 MELPORT CIRCLE, PORT CHARLOTTE, FL 33981
3beds
2,170sqft
Single Family Residence
Built in 2025
10,000 Square Feet Lot
$732,600 Zestimate®
$341/sqft
$2,590 Estimated rent
Home value
$732,600
$659,000 - $813,000
$2,590/mo
Zestimate® history
Owner options
List your home for rent
$2,590/mo
Rent Zestimate®
Find your next renter with Zillow Rental Manager. Plus, with online applications, you can quickly screen prospective tenants – for free.
$2,590/mo
Rent Zestimate®
Refinance and save
$4,997/mo
Est. payment
Refinancing to a lower rate could help reduce your monthly payments and save thousands over the life of the loan.
$4,997/mo
Est. payment
Explore your selling options
Work with a Zillow partner agent
Leverage their expertise and Zillow's premium Showcase listings to get your home seen by more buyers.
Get startedList with your own agent
Get your home in front of millions of buyers by listing it on Zillow.
Learn how to do itSell it yourself
Take full control of how buyers see your home on Zillow by listing For Sale by Owner (FSBO).
List your homeWhat's special
Sleek electric fireplaceCovered lanaiHigh-end impact-rated windowsQuartz countertopsScreened-in heated poolSpa-like bathroomExpansive backyard
Zillow last checked:
Listing updated:
Listed by:
Nolan Springman 941-961-3285,
PREMIERE PLUS REALTY COMPANY 239-732-7837
Bought with:
Nolan Springman, 3340497
PREMIERE PLUS REALTY COMPANY
Source: Stellar MLS,MLS#: C7509527 Originating MLS: Sarasota - Manatee
Originating MLS: Sarasota - Manatee
Facts & features
Interior
Bedrooms & bathrooms
- Bedrooms: 3
- Bathrooms: 2
- Full bathrooms: 2
Rooms
- Room types: Den/Library/Office, Family Room, Great Room
Primary bedroom
- Features: Walk-In Closet(s)
- Level: First
- Area: 224 Square Feet
- Dimensions: 14x16
Bedroom 1
- Features: Walk-In Closet(s)
- Level: First
- Area: 182 Square Feet
- Dimensions: 14x13
Bedroom 2
- Features: Built-in Closet
- Level: First
- Area: 156 Square Feet
- Dimensions: 13x12
Dining room
- Level: First
- Area: 121 Square Feet
- Dimensions: 11x11
Great room
- Level: First
- Area: 361 Square Feet
- Dimensions: 19x19
Kitchen
- Level: First
- Area: 180 Square Feet
- Dimensions: 10x18
Laundry
- Level: First
- Area: 100 Square Feet
- Dimensions: 10x10
Office
- Features: No Closet
- Level: First
- Area: 110 Square Feet
- Dimensions: 10x11
Heating
- Central
Cooling
- Central Air
Appliances
- Included: Convection Oven, Dishwasher, Microwave, Refrigerator, Trash Compactor
- Laundry: Electric Dryer Hookup, Inside, Laundry Room, Washer Hookup
Features
- Ceiling Fan(s), Coffered Ceiling(s), Kitchen/Family Room Combo, Living Room/Dining Room Combo, Primary Bedroom Main Floor, Solid Surface Counters, Tray Ceiling(s), Walk-In Closet(s)
- Flooring: Ceramic Tile
- Doors: Sliding Doors
- Windows: ENERGY STAR Qualified Windows, Storm Window(s)
- Has fireplace: Yes
- Fireplace features: Electric
Interior area
- Total structure area: 3,587
- Total interior livable area: 2,170 sqft
Property
Parking
- Total spaces: 3
- Parking features: Garage - Attached
- Attached garage spaces: 3
Features
- Levels: One
- Stories: 1
- Exterior features: Garden, Irrigation System, Lighting, Rain Gutters
- Has private pool: Yes
- Pool features: Deck, Gunite, Heated, In Ground, Pool Alarm, Salt Water
- Has view: Yes
- View description: Water
- Water view: Water
- Waterfront features: Waterfront, Canal Front, Brackish Canal Access, Gulf/Ocean Access, Seawall
- Body of water: MELPORT WATERWAY
Lot
- Size: 10,000 Square Feet
- Features: Cleared, City Lot
Details
- Additional structures: Outdoor Kitchen
- Parcel number: 412115481002
- Zoning: RSF3.5
- Special conditions: None
Construction
Type & style
- Home type: SingleFamily
- Property subtype: Single Family Residence
Materials
- Block, Stucco
- Foundation: Slab
- Roof: Shingle
Condition
- Completed
- New construction: Yes
- Year built: 2025
Details
- Builder model: The Mahi
- Builder name: Jordan Homes LLC
Utilities & green energy
- Sewer: Septic Tank
- Water: Public
- Utilities for property: BB/HS Internet Available, Cable Available, Cable Connected, Electricity Available, Electricity Connected, Private, Public
Community & HOA
Community
- Features: Community Boat Ramp, Fishing, Public Boat Ramp, Water Access, Waterfront, Deed Restrictions, Park, Playground, Sidewalks
- Pet fee: $0 monthly
- Subdivision: PORT CHARLOTTE SEC 093
HOA
- Has HOA: Yes
- Amenities included: Clubhouse
- HOA fee: $10 monthly
- HOA name: Dave Cormeir
- HOA phone: 941-404-8080
Location
- Region: Port Charlotte
Financial & listing details
- Price per square foot: $341/sqft
- Annual tax amount: $2,379
- Date on market: 5/5/2025
- Cumulative days on market: 116 days
- Listing terms: Cash,FHA,VA Loan
- Ownership: Fee Simple
- Total actual rent: 0
- Electric utility on property: Yes
- Road surface type: Paved
Price history
| Date | Event | Price |
|---|---|---|
| 10/24/2025 | Sold | $740,000-1.2%$341/sqft |
Source:  Stellar MLS #C7509527 Report a problem Stellar MLS #C7509527 Report a problem | ||
| 9/6/2025 | Pending sale | $749,000$345/sqft |
Source: Stellar MLS #C7509527 Report a problem | ||
| 8/30/2025 | Price change | $749,000-3%$345/sqft |
Source: Stellar MLS #C7509527 Report a problem | ||
| 5/28/2025 | Price change | $772,500-0.3%$356/sqft |
Source: Stellar MLS #C7509527 Report a problem | ||
| 5/22/2025 | Pending sale | $775,000$357/sqft |
Source: Stellar MLS #C7509527 Report a problem | ||
| 5/5/2025 | Listed for sale | $775,000$357/sqft |
Source: Stellar MLS #C7509527 Report a problem | ||
Public tax history
Tax history is unavailable.
Neighborhood: 33981
Nearby homes
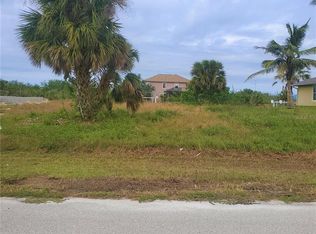
- $140,0009,999 Square Feet15504 Melport Cir #61, Pt Charlotte, FL 33981Sold
- $576,7003 bd2 ba2k sqft15496 Melport Cir, Pt Charlotte, FL 33981Off Market
- $722,8883 bd3 ba2.1k sqft15512 Melport Cir, Pt Charlotte, FL 33981Off Market
- $837,2003 bd3 ba2.3k sqft15488 Melport Cir, Pt Charlotte, FL 33981Off Market
- $1,199,0003 bd3 ba2.3k sqft15520 Melport Cir, Pt Charlotte, FL 33981Sold
- $394,9004 bd4 ba2.2k sqft15507 Melport Cir, Pt Charlotte, FL 33981Off Market
- $45,0009,999 Square Feet15499 Melport Cir #2, Pt Charlotte, FL 33981Lot/Land
- $32,000-- bd-- ba-- sqft15499 Melport Cir, Port Charlotte, FL 33981Off Market
Nearby schools
GreatSchools rating
- 6/10Myakka River Elementary SchoolGrades: PK-5Distance: 3.7 mi
- 7/10L. A. Ainger Middle SchoolGrades: 6-8Distance: 5.8 mi
- 5/10Lemon Bay High SchoolGrades: 9-12Distance: 8.6 mi
Get a cash offer in 3 minutes
Find out how much your home could sell for in as little as 3 minutes with a no-obligation cash offer.
Estimated market value
$732,600
Get a cash offer in 3 minutes
Find out how much your home could sell for in as little as 3 minutes with a no-obligation cash offer.
Estimated market value
$732,600
- Florida
- Charlotte County
- Port Charlotte
- 33981
- 15504 MELPORT CIRCLE
Nearby cities
Nearby zip codes
Other Port Charlotte Topics
