Skip main navigation
Sold for $574,000
  • $574,000

    15504 Montilla Loop, Tampa, FL 33625

    5beds
    2,035sqft
    Single Family Residence
    Built in 2003
    8,346 Square Feet Lot
    $603,000 Zestimate®
    $282/sqft
    $3,713 Estimated rent

    Home value

    $603,000

    $573,000 - $633,000

    $3,713/mo

    Zestimate® history
    Loading
    Loading...

    Owner options

    List your home for rent

    $3,713/mo

    Rent Zestimate®

    Find your next renter with Zillow Rental Manager. Plus, with online applications, you can quickly screen prospective tenants – for free.

    Learn more

    $3,713/mo

    Rent Zestimate®

    Refinance and save

    $3,974/mo

    Est. payment

    Refinancing to a lower rate could help reduce your monthly payments and save thousands over the life of the loan.

    See today's rates

    $3,974/mo

    Est. payment

    Explore your selling options

    Work with a Zillow partner agent

    Leverage their expertise and Zillow's premium Showcase listings to get your home seen by more buyers.

    Get started

    List with your own agent

    Get your home in front of millions of buyers by listing it on Zillow.

    Learn how to do it

    Sell it yourself

    Take full control of how buyers see your home on Zillow by listing For Sale by Owner (FSBO).

    List your home

    What's special

    Full paver lanaiIsland barBrand new roofNew paintUtility sinkMaster bedroomFormal dining room
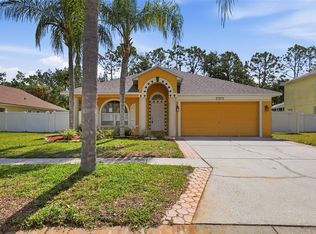
    Welcome Home! Location, Location, Location This beautiful house is the perfect place for you to enjoy a wonderful indoor and outdoor experience with your family and friends. Brand new roof 2023, new paint 2023, newer water heater, newer appliances and Brand new beautiful shutters throughout most of the house. Extremely well appointed, on corner lot located within 1/2 mile of the Veterans Expressway. When you walk into this home you will immediately be impressed by the Luxury Vinyl flooring running throughout the home. As you walk in, your Home Office or a bedroom with a closet is located to the right, immediately followed by your Formal Dining Room with a stunning gray stone veneer wall. The kitchen and family room are the focal point of the house with island bar large enough for 6 barstools. Your master bedroom is located in the rear of the home for ultimate privacy with a door leading to your pool. The master bedroom includes a soft close Barn Door for the closet and stone surround walk in shower. If you enter from the garage you will walk into the large laundry room with utility sink for easy clean up. The exterior of this home is gorgeous with mature landscaping. The amazing part of this home is the backyard with a screened in pool. The backyard is entirely fenced in with a full paver lanai located outside the pool for entertaining. Barbecues and cocktails outside in the fresh air. Contact us today to schedule your private showing before its gone!

    Zillow last checked:

    Listing updated:

    Listing Provided by:

    Marissa Davila 813-804-2274,

    FRIENDS REALTY LLC 813-464-1640

    Bought with:

    Leah Herzwurm, 3362981

    COMPASS FLORIDA LLC

    Source: Stellar MLS,MLS#: T3477801MLS LogoOriginating MLS: Tampa

    Facts & features

    Interior

    Bedrooms & bathrooms
    • Bedrooms: 5
    • Bathrooms: 2
    • Full bathrooms: 2
    Primary bedroom
    • Features: Walk-In Closet(s)
    • Level: First
    • Dimensions: 12x12
    Primary bathroom
    • Level: First
    • Dimensions: 8x6
    Bonus room
    • Features: Built-in Closet
    • Level: First
    • Dimensions: 11x11
    Dining room
    • Level: First
    • Dimensions: 16x16
    Kitchen
    • Level: First
    • Dimensions: 12x14
    Living room
    • Level: First
    • Dimensions: 16x16
    Heating
    • Natural Gas
    Cooling
    • Central Air
    Appliances
    • Included: Dishwasher, Disposal, Dryer, Gas Water Heater, Microwave, Range Hood, Refrigerator
    • Laundry: Inside
    Features
    • Eating Space In Kitchen
    • Flooring: Vinyl
    • Has fireplace: No
    • Common walls with other units/homes: Corner Unit
    Interior area
    • Total structure area: 2,785
    • Total interior livable area: 2,035 sqft

    Property

    Parking
    • Total spaces: 2
    • Parking features: Garage - Attached
    • Attached garage spaces: 2
    Features
    • Levels: One
    • Stories: 1
    • Exterior features: Storage
    • Has private pool: Yes
    • Pool features: In Ground
    • Has spa: Yes
    • Spa features: In Ground
    Lot
    • Size: 8,346 sqft
    Details
    • Parcel number: U3127185YID0000000004.0
    • Zoning: PD
    • Special conditions: None

    Construction

    Type & style
    • Home type: SingleFamily
    • Property subtype: Single Family Residence
    Materials
    • Block
    • Foundation: Slab
    • Roof: Shingle
    Condition
    • New construction: No
    • Year built: 2003

    Utilities & green energy

    • Sewer: Public Sewer
    • Water: Public
    • Utilities for property: Cable Available, Public

    Community & neighborhood

    Location
    • Region: Tampa
    • Subdivision: RAWLS ROAD SUB PH I

    HOA & financial

    HOA
    • Has HOA: Yes
    • HOA fee: $43 monthly
    • Services included: Common Area Taxes
    • Association name: Westcoast Management
    • Association phone: 813-908-0766
    Other fees
    • Pet fee: $0 monthly
    Other financial information
    • Total actual rent: 0

    Other

    Other facts
    • Listing terms: Cash,Conventional,FHA,VA Loan
    • Ownership: Fee Simple
    • Road surface type: Asphalt

    Price history

    DateEventPrice
    11/28/2023Sold$574,000-1%$282/sqft
    Source: Stellar MLS #T3477801 Report a problem
    10/31/2023Pending sale$580,000$285/sqft
    Source: Stellar MLS #T3477801 Report a problem
    10/7/2023Listed for sale$580,000+76.3%$285/sqft
    Source: Stellar MLS #T3477801 Report a problem
    11/21/2019Sold$329,000$162/sqft
    Source: Stellar MLS #U8063398 Report a problem
    10/28/2019Pending sale$329,000$162/sqft
    Source: EXP REALTY LLC #U8063398 Report a problem
    10/24/2019Listed for sale$329,000+84.4%$162/sqft
    Source: EXP REALTY LLC #U8063398 Report a problem
    4/10/2003Sold$178,400$88/sqft
    Source: Public Record Report a problem

    Public tax history

    YearProperty taxesTax assessment
    2025$6,643 +8.2%$368,463 +2.9%
    2024$6,138 +15.1%$358,079 +16.2%
    2023$5,334 -3.2%$308,206 +3%
    2022$5,509 +1.9%$299,229 +3%
    2021$5,408 +1.9%$290,514 +1.4%
    2020$5,308 +63%$286,503 +64.3%
    2019$3,257 $174,381 +1.9%
    2018$3,257 +1.7%$171,130 -25.7%
    2017$3,203 +1.3%$230,252 +40.3%
    2016$3,161 +2%$164,163 +0.7%
    2015$3,099 -0.1%$163,022 +0.8%
    2014$3,102 $161,728 +1.5%
    2013$3,102 +0.4%$159,338 +1.7%
    2012$3,090 -13.5%$156,675 -13.1%
    2011$3,572 -0.4%$180,216 -1.1%
    2010$3,587 -4.5%$182,244 -4.1%
    2009$3,755 -8.4%$190,026 -8.1%
    2008$4,098 +10.1%$206,816 +17.9%
    2007$3,720 -4.6%$175,453 +2.5%
    2006$3,898 +0.1%$171,174 +3%
    2005$3,894 $166,188 +2.5%
    2004-- $162,138 +350.1%
    2003-- $36,019 +489.8%
    2002-- $6,107

    Find assessor info on the county website

    Neighborhood: 33625

    Nearby schools

    GreatSchools rating
    Schools provided by the listing agent
    • Elementary: Northwest-HB
    • Middle: Walker-HB
    • High: Sickles-HB

    Source: Stellar MLS. This data may not be complete. We recommend contacting the local school district to confirm school assignments for this home.

    Get a cash offer in 3 minutes
    Find out how much your home could sell for in as little as 3 minutes with a no-obligation cash offer.
    Estimated market value
    $603,000
    Get a cash offer in 3 minutes
    Find out how much your home could sell for in as little as 3 minutes with a no-obligation cash offer.
    Estimated market value
    $603,000