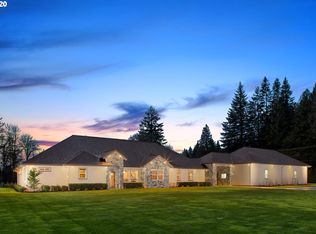
Rarely found on the market, this stunning 10-acre estate in Brush Prairie offers an exquisite blend of luxury living, outdoor entertainment, and unmatched amenities. Every detail of this property has been meticulously crafted to provide an unparalleled experience. Natural light flows through the open-concept layout and expansive windows capture panoramic views from every angle. Engineered hardwood floors, vaulted ceilings and custom touches throughout. Step into the gourmet kitchen with Quartzite countertops, an oversized island with storage, elegant tile backsplash, hand crafted hood, 5 burner stove and pot filler. Spacious walk-in butler's pantry with built-in wood cabinetry, quartz counters, ample storage and wine fridge. Indulge in the luxury of two master suites, each boasting spacious layouts and custom-designed ensuite bathrooms. The main floor suite features a soaking tub, oversized tile walk-in shower, and a designer walk-in closet with vaulted ceilings and transom windows. Enjoy outside games like pickleball, basketball, or tennis on the full sized sports court. The sparkling in-ground pool offers a refreshing oasis on sunny days. Access to the property is seamless with two gated entries and a circular drive. This property features a unique collection of outbuildings, each with its own unique character and potential. Whether you seek workshops, storage facilities, or rental income opportunities, these versatile structures provide endless possibilities to tailor the property to your desires.
Sold
$1,850,000
15504 NE 152nd Ave, Brush Prairie, WA 98606
4beds
3,164sqft
Residential, Single Family Residence
Built in 1979
10 Acres Lot
$1,484,000 Zestimate®
$585/sqft
$3,549 Estimated rent
Home value
$1,484,000
$1.34M - $1.66M
$3,549/mo
Zestimate® history
Owner options
List your home for rent
$3,549/mo
Rent Zestimate®
Find your next renter with Zillow Rental Manager. Plus, with online applications, you can quickly screen prospective tenants – for free.
$3,549/mo
Rent Zestimate®
Refinance and save
$11,183/mo
Est. payment
Refinancing to a lower rate could help reduce your monthly payments and save thousands over the life of the loan.
$11,183/mo
Est. payment
Explore your selling options
Work with a Zillow partner agent
Leverage their expertise and Zillow's premium Showcase listings to get your home seen by more buyers.
Get startedList with your own agent
Get your home in front of millions of buyers by listing it on Zillow.
Learn how to do itSell it yourself
Take full control of how buyers see your home on Zillow by listing For Sale by Owner (FSBO).
List your homeWhat's special
Zillow last checked:
Listing updated:
Listed by:
Jenna Wynand 360-903-7515,
Realty ONE Group Eclipse
Bought with:
Megan Anderson, 21005977
Keller Williams Realty
Source: RMLS (OR),MLS#: 24154538
Facts & features
Interior
Bedrooms & bathrooms
- Bedrooms: 4
- Bathrooms: 4
- Full bathrooms: 3
- Partial bathrooms: 1
- Main level bathrooms: 2
Rooms
- Room types: Laundry, Bedroom 2, Bedroom 3, Dining Room, Family Room, Kitchen, Living Room, Primary Bedroom
Primary bedroom
- Features: Builtin Features, Closet Organizer, Bathtub, Double Sinks, Ensuite, Quartz, Walkin Closet, Walkin Shower
- Level: Main
Bedroom 2
- Features: Closet, Wallto Wall Carpet
- Level: Upper
Bedroom 3
- Features: Closet, Wallto Wall Carpet
- Level: Upper
Dining room
- Features: Hardwood Floors, Sliding Doors, Vaulted Ceiling
- Level: Main
Family room
- Features: Hardwood Floors, Vaulted Ceiling
- Level: Main
Kitchen
- Features: Dishwasher, Gourmet Kitchen, Island, Microwave, Barn Door, Butlers Pantry, Engineered Hardwood, Free Standing Range, Free Standing Refrigerator
- Level: Main
Living room
- Features: Builtin Features, Fireplace, Hardwood Floors, Vaulted Ceiling
- Level: Main
Heating
- Forced Air, Fireplace(s)
Cooling
- Heat Pump
Appliances
- Included: Dishwasher, Free-Standing Range, Free-Standing Refrigerator, Microwave, Plumbed For Ice Maker, Range Hood, Stainless Steel Appliance(s), Wine Cooler, Electric Water Heater
Features
- Quartz, Soaking Tub, Vaulted Ceiling(s), Walkin Shower, Built-in Features, Closet, Gourmet Kitchen, Kitchen Island, Butlers Pantry, Closet Organizer, Bathtub, Double Vanity, Walk-In Closet(s), Loft, Pot Filler, Tile
- Flooring: Engineered Hardwood, Tile, Hardwood, Wall to Wall Carpet, Concrete
- Doors: Sliding Doors
- Windows: Vinyl Frames, Vinyl Window Double Paned
- Basement: Crawl Space
- Number of fireplaces: 1
- Fireplace features: Wood Burning
Interior area
- Total structure area: 3,164
- Total interior livable area: 3,164 sqft
Property
Parking
- Total spaces: 6
- Parking features: Driveway, RV Access/Parking, RV Boat Storage, Detached, Extra Deep Garage, Oversized
- Garage spaces: 6
- Has uncovered spaces: Yes
Accessibility
- Accessibility features: Main Floor Bedroom Bath, Accessibility
Features
- Levels: Two
- Stories: 2
- Patio & porch: Covered Patio, Deck
- Exterior features: Athletic Court, Yard
- Has private pool: Yes
- Has view: Yes
- View description: Territorial
Lot
- Size: 10 Acres
- Features: Gated, Level, Acres 10 to 20
Details
- Additional structures: Barn, Outbuilding, RVBoatStorage, Workshop, GarageWorkshop, RVParking
- Additional parcels included: 197208000
- Parcel number: 197209000
- Zoning: R5
Construction
Type & style
- Home type: SingleFamily
- Property subtype: Residential, Single Family Residence
Materials
- Cement Siding, Board & Batten Siding, Stone, Tongue and Groove
- Foundation: Concrete Perimeter
- Roof: Composition,Metal
Condition
- Updated/Remodeled
- New construction: No
- Year built: 1979
Utilities & green energy
- Electric: 220 Volts, 220 Volts, 220 Volts
- Sewer: Sand Filtered, Septic Tank
- Water: Public, Well
Community & HOA
Community
- Security: Security Lights
HOA
- Has HOA: No
Location
- Region: Brush Prairie
Financial & listing details
- Price per square foot: $585/sqft
- Tax assessed value: $858,414
- Annual tax amount: $5,563
- Date on market: 5/29/2024
- Cumulative days on market: 187 days
- Listing terms: Cash,Conventional
- Road surface type: Paved
Price history
| Date | Event | Price |
|---|---|---|
| 12/2/2024 | Sold | $1,850,000-7.5%$585/sqft |
Source:  RMLS (OR) #24154538 Report a problem RMLS (OR) #24154538 Report a problem | ||
| 10/8/2024 | Pending sale | $1,999,500$632/sqft |
Source: RMLS (OR) #24154538 Report a problem | ||
| 8/6/2024 | Listed for sale | $1,999,500+110.5%$632/sqft |
Source: RMLS (OR) #24154538 Report a problem | ||
| 6/23/2023 | Sold | $950,000$300/sqft |
Source: RMLS (OR) #23411434 Report a problem | ||
| 6/9/2023 | Pending sale | $950,000$300/sqft |
Source: RMLS (OR) #23411434 Report a problem | ||
| 6/7/2023 | Contingent | $950,000$300/sqft |
Source: RMLS (OR) #23411434 Report a problem | ||
| 6/7/2023 | Pending sale | $950,000$300/sqft |
Source: RMLS (OR) #23411434 Report a problem | ||
| 6/2/2023 | Listed for sale | $950,000$300/sqft |
Source: RMLS (OR) #23411434 Report a problem | ||
| 6/1/2023 | Pending sale | $950,000$300/sqft |
Source: RMLS (OR) #23411434 Report a problem | ||
| 5/26/2023 | Listed for sale | $950,000+27.5%$300/sqft |
Source: RMLS (OR) #23411434 Report a problem | ||
| 11/8/2022 | Sold | $745,000+29.6%$235/sqft |
Source: RMLS (OR) #22210723 Report a problem | ||
| 10/12/2022 | Pending sale | $574,900$182/sqft |
Source: RMLS (OR) #22210723 Report a problem | ||
| 9/24/2022 | Listed for sale | $574,900$182/sqft |
Source: RMLS (OR) #22210723 Report a problem | ||
Public tax history
| Year | Property taxes | Tax assessment |
|---|---|---|
| 2024 | $7,102 +27.7% | $858,414 +11.4% |
| 2023 | $5,564 -7.1% | $770,403 -3.3% |
| 2022 | $5,992 -1.2% | $797,027 +20.6% |
| 2021 | $6,062 +3.7% | $661,158 +8.1% |
| 2020 | $5,847 | $611,647 +6.3% |
| 2019 | $5,847 +19% | $575,480 +3.6% |
| 2018 | $4,914 -15% | $555,358 +11.6% |
| 2017 | $5,780 +10.1% | $497,530 +0.8% |
| 2016 | $5,249 +1.4% | $493,654 +10.5% |
| 2015 | $5,175 +3.8% | $446,743 +9.8% |
| 2014 | $4,985 | $406,983 +7.8% |
| 2013 | $4,985 +12.9% | $377,423 +14.8% |
| 2012 | $4,416 -4% | $328,788 -4% |
| 2011 | $4,599 +2.9% | $342,661 -7.3% |
| 2010 | $4,471 -2.2% | $369,590 -14.5% |
| 2009 | $4,570 | $432,350 -14.6% |
| 2008 | -- | $506,000 |
| 2007 | -- | $506,000 +39% |
| 2005 | -- | $364,000 |
| 2004 | -- | $364,000 +10% |
| 2001 | $3,581 -1.1% | $330,900 +4.4% |
| 2000 | $3,620 | $316,900 |
Find assessor info on the county website
Neighborhood: 98606
Nearby homes
- $1,013,7268 Acres14915 NE 159th St, Brush Prairie, WA 98606Off Market

- $491,3003 bd2 ba2.2k sqft15619 NE 152nd Ave, Brush Prairie, WA 98606Off Market
- $1,784,4003 bd3 ba4.4k sqft15111 NE 159th St, Brush Prairie, WA 98606Off Market
- $420,0003 bd1 ba1.5k sqft15711 NE 152nd Ave, Brush Prairie, WA 98606Sold
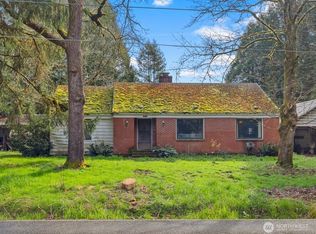
- $722,3003 bd2 ba1.4k sqft14737 NE 159th St, Brush Prairie, WA 98606Off Market
- $398,7003 bd1 ba1k sqft15801 NE 152nd Ave, Brush Prairie, WA 98606Off Market
- $799,7003 bd1 ba1.2k sqft15305 NE 159th St, Brush Prairie, WA 98606Off Market
- $716,7003 bd2 ba1.9k sqft14819 NE 159th St, Brush Prairie, WA 98606Off Market
Nearby schools
GreatSchools rating
- 4/10Laurin Middle SchoolGrades: 5-8Distance: 2.8 mi
- 5/10Prairie High SchoolGrades: 9-12Distance: 2.8 mi
- NAMaple Grove K-8Grades: PK-8Distance: 2.9 mi
Schools provided by the listing agent
- Elementary: Maple Grove
- Middle: Laurin
- High: Prairie
Source: RMLS (OR). This data may not be complete. We recommend contacting the local school district to confirm school assignments for this home.
Get a cash offer in 3 minutes
Find out how much your home could sell for in as little as 3 minutes with a no-obligation cash offer.
Estimated market value
$1,484,000
Get a cash offer in 3 minutes
Find out how much your home could sell for in as little as 3 minutes with a no-obligation cash offer.
Estimated market value
$1,484,000
- Washington
- Clark County
- Brush Prairie
- 98606
- 15504 NE 152nd Ave
Nearby cities
Nearby zip codes
Other Brush Prairie Topics
