Skip main navigation
Pending
  • $244,900

    15504 Roxboro Dr, Middleburg Heights, OH 44130

    3beds
    1,488sqft
    : 
    Loading
    Get pre-qualified
    Townhouse, Single Family Residence
    Built in 1988
    1,228 Square Feet Lot
    $-- Zestimate®
    $165/sqft
    $195/mo HOA

    What's special

    Flexible floor planAttached one-car garageThoughtful updates throughout
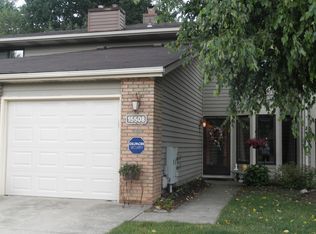
    Welcome home to easy living! This move-in ready 3 bedroom townhouse offers the perfect combination of comfort, convenience, and low-maintenance ownership. From the moment you step inside, you'll appreciate the bright and inviting living spaces, flexible floor plan, and thoughtful updates throughout. Whether you're entertaining guests, working from home, or simply relaxing, the spacious 1,488 square feet is designed to fit your lifestyle. Recent improvements provide peace of mind, including a new roof (2022), HVAC system (2023), luxury vinyl flooring (2022), and brand-new front door and patio screen door (2025). The private owner's suite features Corian countertops in the ensuite bath, while the attached one-car garage adds everyday convenience. Enjoy truly carefree living with an HOA that includes: a pavilion, a basketball court, new playground, horse shoe pits, stocked pond for fishing, and the exterior of each home that covers the roof, walkways, driveways, exterior maintenance, landscaping, and snow removal giving you more time to enjoy life and less time worrying about upkeep. Ideally located near shopping, dining, and just minutes from the turnpike, I-480 & I-71, this home offers the perfect blend of accessibility and comfort. To top it off, the seller is providing a 1-year home warranty for added peace of mind. Opportunities like this don't come along often. Schedule your private showing today and see everything this exceptional home has to offer.
    22 days
    |
    1,044
    |
    24
    |

    Likely to sell faster than

    Zillow last checked:

    Listing updated:

    Listed by:

    Bradley Klimek 440-487-8809 brad.klimek@yahoo.com,

    Berkshire Hathaway HomeServices Professional Realty

    Source: MLS Now,MLS#: 5221502MLS LogoOriginating MLS: Lake Geauga Area Association of REALTORS

      Facts & features

      Interior

      Bedrooms & bathrooms
      • Bedrooms: 3
      • Bathrooms: 3
      • Full bathrooms: 1
      • 1/2 bathrooms: 2
      • Main level bathrooms: 1
      Primary bedroom
      • Description: Bay window,Flooring: Carpet
      • Level: Second
      • Dimensions: 23 x 12
      Bedroom
      • Description: Flooring: Carpet
      • Level: Second
      • Dimensions: 12 x 11
      Bedroom
      • Description: Flooring: Carpet
      • Level: Second
      • Dimensions: 14 x 12
      Dining room
      • Description: Flooring: Carpet
      • Level: First
      • Dimensions: 12 x 9
      Eat in kitchen
      • Description: Bay Window,Flooring: Luxury Vinyl Tile
      • Level: First
      • Dimensions: 18 x 8
      Entry foyer
      • Description: Flooring: Luxury Vinyl Tile
      • Level: First
      • Dimensions: ND x ND
      Laundry
      • Description: Flooring: Luxury Vinyl Tile
      • Level: First
      • Dimensions: ND x ND
      Living room
      • Description: Flooring: Carpet
      • Level: First
      • Dimensions: 15 x 12
      Heating
      • Forced Air, Gas
      Cooling
      • Central Air
      Appliances
      • Included: Dryer, Dishwasher, Disposal, Range, Refrigerator, Washer
      Features
      • Entrance Foyer, Eat-in Kitchen
      • Basement: None
      • Has fireplace: No
      Interior area
      • Total structure area: 1,488
      • Total interior livable area: 1,488 sqft
      • Finished area above ground: 1,488

      Property

      Parking
      • Total spaces: 1
      • Parking features: Attached, Drain, Electricity, Garage, Garage Door Opener, Water Available
      • Attached garage spaces: 1
      Features
      • Levels: Two
      • Stories: 2
      • Patio & porch: Deck
      Lot
      • Size: 1,228 Square Feet
      Details
      • Parcel number: 37202213
      • Special conditions: Standard

      Construction

      Type & style
      • Home type: Townhouse
      • Property subtype: Townhouse, Single Family Residence
      • Attached to another structure: Yes
      Materials
      • Aluminum Siding
      • Roof: Asphalt,Fiberglass
      Condition
      • Year built: 1988
      Details
      • Warranty included: Yes

      Utilities & green energy

      • Sewer: Public Sewer
      • Water: Public

      Community & HOA

      Community
      • Features: Fishing, Playground, Park
      • Security: Security System, Carbon Monoxide Detector(s), Smoke Detector(s)
      • Subdivision: Misty Lake Village Condo
      HOA
      • Has HOA: Yes
      • Services included: Association Management, Common Area Maintenance, Insurance, Maintenance Grounds, Maintenance Structure, Recreation Facilities, Reserve Fund, Roof, Snow Removal, Trash
      • HOA fee: $185 monthly
      • HOA name: Stonepine
      • Second HOA fee: $116 annually
      Location
      • Region: Middleburg Heights

      Financial & listing details

      • Price per square foot: $165/sqft
      • Tax assessed value: $194,200
      • Annual tax amount: $3,472
      • Date on market: 6/25/2026
      • Cumulative days on market: 128 days
      • Listing terms: Cash,Conventional,FHA,VA Loan

        Estimated market value

        Not available

        Estimated sales range

        Not available

        Not available

        Price history

        DateEventPrice
        7/5/2026Pending sale$244,900$165/sqft
        Source: MLS Now #5221502 Report a problem
        6/25/2026Listed for sale$244,900-2%$165/sqft
        Source: MLS Now #5221502 Report a problem
        6/20/2026Listing removed$249,900$168/sqft
        Source: MLS Now #5182423 Report a problem
        4/10/2026Listed for sale$249,900$168/sqft
        Source: MLS Now #5182423 Report a problem
        2/24/2026Listing removed$249,900$168/sqft
        Source: MLS Now #5182423 Report a problem
        1/20/2026Listed for sale$249,900$168/sqft
        Source: MLS Now #5182423 Report a problem

        Public tax history

        YearProperty taxesTax assessment
        2025$3,407 -0.6%$67,970
        2024$3,428 +8.7%$67,970 +31.3%
        2023$3,153 +0.7%$51,770
        2022$3,131 +0.6%$51,770
        2021$3,113 +5.6%$51,770 +19.9%
        2020$2,947 +0.7%$43,160
        2019$2,928 +0.5%$43,160
        2018$2,912 +5.2%$43,160 +14.1%
        2017$2,768 +8.1%$37,840
        2016$2,560 $37,840
        2015$2,560 -6.6%$37,840 -6%
        2014$2,741 +1.3%$40,260
        2013$2,707 +3.2%$40,260
        2012$2,624 +9.5%$40,260
        2011$2,397 +0.1%$40,260
        2010$2,393 -3.5%$40,260
        2009$2,481 -12%$40,260 -17.7%
        2008$2,819 +2.7%$48,940
        2007$2,745 +0.7%$48,940
        2006$2,726 +14.9%$48,940 +1.8%
        2003$2,372 $48,090
        Find assessor info on the county website

        Monthly payment

        Est. payment

        Payment breakdown

        Explore the cost of this home by adjusting the details. Changes won't be saved.
        All calculations are estimates and provided by Zillow, Inc. for informational purposes only. Actual amounts may vary.
        HOA fees may include property taxes on listings classified as Co-Ops. Contact the listing agent and/or owner for fee details.
        Mortgage interest rates are dependent on a number of factors, including credit score, down payment, and repayment length. Interest rate data provided by Zillow Group Marketplace, Inc. as of 1/1/1970 from various mortgage lenders with which we have lead or other similar arrangements; the Estimated Payment is an average of those rates.
        See how much you could borrow to make a competitive offer.

        Climate risks

        Neighborhood: 44130

        Getting around

        27 / 100
        Car-Dependent
        41 / 100
        Somewhat Bikeable

        Nearby schools

        GreatSchools rating
        Schools provided by the listing agent
        • District: Berea CSD - 1804

        Source: MLS Now. This data may not be complete. We recommend contacting the local school district to confirm school assignments for this home.

        A local agent can set up tours, give advice and negotiate with sellers.

        Browse local experts

        Similar homes