Skip main navigation
Sold for $2,015,000
  • Listed by: Redfin • Maryam Amiri • Contact: 877-973-3346
    Bought with: Global Premium Realty
    Tax assessed value
    $2,015,000

    15504 Sonora St, Tustin, CA 92782

    5beds
    2,828sqft
    Single Family Residence
    Built in 2007
    4,225 Square Feet Lot
    $2,097,300 Zestimate®
    $713/sqft
    $6,798 Estimated rent

    Home value

    $2,097,300

    $1.99M - $2.20M

    $6,798/mo

    Zestimate® history
    Loading
    Loading...

    Owner options

    List your home for rent

    $6,798/mo

    Rent Zestimate®

    Find your next renter with Zillow Rental Manager. Plus, with online applications, you can quickly screen prospective tenants – for free.

    Learn more

    $6,798/mo

    Rent Zestimate®

    Refinance and save

    $12,756/mo

    Est. payment

    Refinancing to a lower rate could help reduce your monthly payments and save thousands over the life of the loan.

    See today's rates

    $12,756/mo

    Est. payment

    Explore your selling options

    Work with a Zillow partner agent

    Leverage their expertise and Zillow's premium Showcase listings to get your home seen by more buyers.

    Get started

    List with your own agent

    Get your home in front of millions of buyers by listing it on Zillow.

    Learn how to do it

    Sell it yourself

    Take full control of how buyers see your home on Zillow by listing For Sale by Owner (FSBO).

    List your home

    What's special

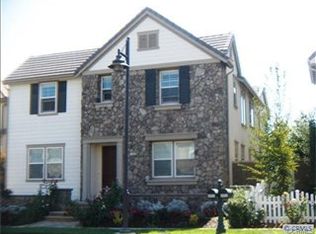
    Welcome to this stunning 5 bedroom, 4 bathroom home spanning 2828 sq ft in the highly sought-after Columbus Grove community, built in 2007 and located in the award-winning Irvine Unified School District. Upon entry, you're greeted by gorgeous wood look Porcelain tile floors downstairs and engineered wood flooring throughout the upstairs. The popular open floorplan includes a downstairs bedroom with a nearby full bath, ideal for guests or multi-generational living. Entertain in style with formal living and dining rooms, and enjoy together time in the spacious great room with fireplace adjacent to the gourmet kitchen. The kitchen features stainless steel appliances, granite countertops, rich shaker cabinets, and a large eat-at island perfect for casual dining. Upstairs, discover 4 generously sized secondary bedrooms, one of which is currently utilized as the much desired home office, the other three have their own en suite baths. The primary retreat is a true sanctuary, boasting grand built-in custom cabinetry, a spa-like bathroom with dual sinks, a soaking tub, a step-in shower, and an impressive walk-in closet that will evoke feelings of a luxurious boutique, reminiscent of a "Sex and the City" wardrobe. Custom-built cabinetry lines the walls, providing ample storage for clothing and accessories in a stylish and organized fashion. This closet is not just a storage space but an oasis for fashion enthusiasts, offering a sophisticated blend of functionality and elegance. Outside, the backyard and side yards are adorned with beautiful pavers, lush foliage, and mood lighting, creating the ultimate indoor-outdoor experience for relaxation and entertainment. Additional highlights include dual zoned AC with 2 units, tankless water heater, inside laundry, direct access to the 2-car garage with TESLA Charger and extra storage cabinetry, crown molding, upgraded baseboards, fresh designer paint, LED lighting, ceilings fans in every bedroom, and plantation shutters / automated shades as well as exceptional curb appeal. The Columbus Grove Community amenities include a clubhouse, swimming pool, parks, and more. This turnkey home is conveniently near the District at Tustin Legacy, The Diamond Center, the Irvine & Tustin Marketplace, with easy access to the 5 and 405 Freeways. Take the opportunity to come see this beautiful property and community!!!

    Zillow last checked:

    Listing updated:

    Listed by:

    Maryam Amiri DRE #01804754 877-973-3346,

    Redfin,

    Christopher Bistolas DRE #01838313,

    Redfin

    Bought with:

    Margaret Liang, DRE #01863148

    Global Premium Realty

    Source: CRMLS,MLS#: OC24158811MLS LogoOriginating MLS: California Regional MLS

    Facts & features

    Interior

    Bedrooms & bathrooms
    • Bedrooms: 5
    • Bathrooms: 4
    • Full bathrooms: 4
    • Main level bathrooms: 1
    • Main level bedrooms: 1
    Rooms
    • Room types: Bedroom, Entry/Foyer, Kitchen, Laundry, Living Room, Primary Bathroom, Primary Bedroom, Other
    Bedroom
    • Features: Bedroom on Main Level
    Bathroom
    • Features: Bathroom Exhaust Fan, Bathtub, Dual Sinks, Full Bath on Main Level, Separate Shower, Tile Counters, Tub Shower, Walk-In Shower
    Kitchen
    • Features: Granite Counters, Kitchen Island, Kitchen/Family Room Combo
    Other
    • Features: Walk-In Closet(s)
    Heating
    • Central
    Cooling
    • Central Air
    Appliances
    • Included: 6 Burner Stove, Dishwasher, Disposal, Gas Oven, Microwave, Refrigerator, Self Cleaning Oven, Tankless Water Heater
    • Laundry: Electric Dryer Hookup, Gas Dryer Hookup, Inside, Laundry Room
    Features
    • Breakfast Bar, Breakfast Area, Ceiling Fan(s), Crown Molding, High Ceilings, Open Floorplan, Recessed Lighting, Bedroom on Main Level, Walk-In Closet(s)
    • Flooring: Tile, Wood
    • Windows: Custom Covering(s), Double Pane Windows, Plantation Shutters
    • Has fireplace: Yes
    • Fireplace features: Family Room, Gas, Gas Starter
    • Common walls with other units/homes: No Common Walls
    Interior area
    • Total interior livable area: 2,828 sqft

    Property

    Parking
    • Total spaces: 4
    • Parking features: Direct Access, Door-Single, Garage, No Driveway
    • Attached garage spaces: 2
    • Uncovered spaces: 2
    Accessibility
    • Accessibility features: None
    Features
    • Levels: Two
    • Stories: 2
    • Entry location: 1
    • Patio & porch: Patio
    • Exterior features: Rain Gutters
    • Pool features: Community, Heated, In Ground, Association
    • Has spa: Yes
    • Spa features: Association, Community, Heated, In Ground
    • Fencing: Excellent Condition
    • Has view: Yes
    • View description: City Lights, Neighborhood
    Lot
    • Size: 4,225 Square Feet
    • Features: 0-1 Unit/Acre, Back Yard, Sprinklers In Front, Sprinkler System, Yard
    Details
    • Parcel number: 43447135
    • Special conditions: Standard

    Construction

    Type & style
    • Home type: SingleFamily
    • Architectural style: Traditional
    • Property subtype: Single Family Residence
    Materials
    • Stone, Stucco, Copper Plumbing
    • Foundation: Slab
    • Roof: Tile
    Condition
    • Updated/Remodeled,Turnkey
    • New construction: No
    • Year built: 2007

    Utilities & green energy

    • Electric: 220 Volts
    • Sewer: Public Sewer
    • Water: Public
    • Utilities for property: Electricity Connected, Natural Gas Connected, Water Connected

    Community & HOA

    Community
    • Features: Biking, Curbs, Dog Park, Gutter(s), Hiking, Park, Street Lights, Suburban, Sidewalks, Pool
    • Security: Carbon Monoxide Detector(s), Smoke Detector(s)
    • Subdivision: Ciara (Ciar)
    HOA
    • Has HOA: Yes
    • Amenities included: Billiard Room, Clubhouse, Jogging Path, Barbecue, Pool, Pets Allowed, Recreation Room, Spa/Hot Tub, Security
    • HOA fee: $185 monthly
    • HOA name: Columbus Grove
    • HOA phone: 949-726-0720
    Location
    • Region: Tustin

    Financial & listing details

    • Price per square foot: $713/sqft
    • Tax assessed value: $2,015,000
    • Annual tax amount: $29,925
    • Date on market: 8/1/2024
    • Cumulative days on market: 30 days
    • Listing terms: Cash,Conventional,Submit

    Price history

    DateEventPrice
    10/15/2024Sold$2,015,000+0.8%$713/sqft
    Source: CRMLS #OC24158811 Report a problem
    9/26/2024Pending sale$1,999,800$707/sqft
    Source: CRMLS #OC24158811 Report a problem
    9/5/2024Contingent$1,999,800$707/sqft
    Source: CRMLS #OC24158811 Report a problem
    8/20/2024Listed for sale$1,999,800$707/sqft
    Source: CRMLS #OC24158811 Report a problem
    8/10/2024Contingent$1,999,800$707/sqft
    Source: CRMLS #OC24158811 Report a problem
    8/2/2024Listed for sale$1,999,800+139.5%$707/sqft
    Source: CRMLS #OC24158811 Report a problem
    8/23/2007Sold$835,000$295/sqft
    Source: Public Record Report a problem

    Public tax history

    YearProperty taxesTax assessment
    2025$29,925 +49.2%$2,015,000 +87.4%
    2024$20,060 +2.6%$1,075,275 +2%
    2023$19,554 +2.3%$1,054,192 +2%
    2022$19,119 +2.7%$1,033,522 +2%
    2021$18,619 +1.2%$1,013,257 +1%
    2020$18,396 $1,002,868 +2%
    2019$18,396 +2.3%$983,204 +2%
    2018$17,987 +4.2%$963,926 +2%
    2017$17,261 $945,026 +2%
    2016$17,261 +3.9%$926,497 +1.5%
    2015$16,612 +0.6%$912,581 +2%
    2014$16,515 $894,705 +8.1%
    2013-- $828,000
    2012-- $828,000
    2011-- $828,000
    2010-- $828,000 +9.5%
    2009-- $756,000 -9.5%
    2008-- $835,000 +151.2%
    2007-- $332,444 +2%
    2006-- $325,926
    Find assessor info on the county website

    Neighborhood: 92782

    Nearby schools

    GreatSchools rating
    Schools provided by the listing agent
    • Middle: Lakeside
    • High: Irvine

    Source: CRMLS. This data may not be complete. We recommend contacting the local school district to confirm school assignments for this home.

    Get a cash offer in 3 minutes
    Find out how much your home could sell for in as little as 3 minutes with a no-obligation cash offer.
    Estimated market value
    $2,097,300
    Get a cash offer in 3 minutes
    Find out how much your home could sell for in as little as 3 minutes with a no-obligation cash offer.
    Estimated market value
    $2,097,300