Skip main navigation
Sold for $310,000
  • $310,000

    15504 Tanagerpark Way, Lithia, FL 33547

    3beds
    1,378sqft
    Single Family Residence
    Built in 2002
    4,800 Square Feet Lot
    $331,300 Zestimate®
    $225/sqft
    $2,673 Estimated rent

    Home value

    $331,300

    $315,000 - $348,000

    $2,673/mo

    Zestimate® history
    Loading
    Loading...

    Owner options

    List your home for rent

    $2,673/mo

    Rent Zestimate®

    Find your next renter with Zillow Rental Manager. Plus, with online applications, you can quickly screen prospective tenants – for free.

    Learn more

    $2,673/mo

    Rent Zestimate®

    Refinance and save

    $2,140/mo

    Est. payment

    Refinancing to a lower rate could help reduce your monthly payments and save thousands over the life of the loan.

    See today's rates

    $2,140/mo

    Est. payment

    Explore your selling options

    Work with a Zillow partner agent

    Leverage their expertise and Zillow's premium Showcase listings to get your home seen by more buyers.

    Get started

    List with your own agent

    Get your home in front of millions of buyers by listing it on Zillow.

    Learn how to do it

    Sell it yourself

    Take full control of how buyers see your home on Zillow by listing For Sale by Owner (FSBO).

    List your home

    What's special

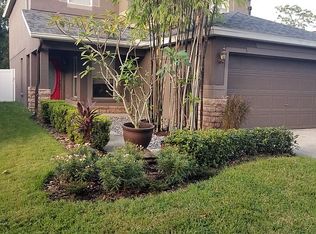

    Adorable and Affordable! Fishhawk Ranch with NO backyard neighbors is ready for a new owner! Bevis Elementary – Randall Middle – Newsome High Schools. Located on a quiet dead end street in FishHawk Ranch, this 3 bedroom, 2 bathroom home boasts vaulted ceilings, laminate flooring, and tons of natural sun light in the open kitchen and family room. The family room flows to the great outdoors through the sliding glass doors to a beautiful conservation setting! At the rear of the home you will find your primary bedroom just off the family room also offering conservation views, an ensuite bathroom and walk in closet. A split bedroom plan All of your secondary bedrooms are generously sized. Beyond your COVERED PATIO you will find a delightful green space offering plenty of outdoor space to run and play! Located in Fishhawk Ranch walking or biking distance to Bevis Elementary School,The Osprey Club, The Resort Style Aquatic Club, Sports Complex, Amenity rich community of Fishhawk Ranch also features miles of walking/hiking/biking trails, movie theatre, pools, playgrounds, skate park, basketball, tennis, pickleball, hockey…the list is endless. An Easy commute to MacDill AFB, Downtown Tampa, Lakeland, Sugar Sand Beaches, Golf and Orlando Attractions! Needs A Little TLC - Call for Details, and to schedule an appointment to see this home!

    Zillow last checked:

    Listing updated:

    Listing Provided by:

    George Shea 813-541-2390,

    SIGNATURE REALTY ASSOCIATES 813-689-3115

    Bought with:

    Adriane Parish

    BLUE MARLIN REAL ESTATE

    Source: Stellar MLS,MLS#: T3519087MLS LogoOriginating MLS: Tampa

    Facts & features

    Interior

    Bedrooms & bathrooms
    • Bedrooms: 3
    • Bathrooms: 2
    • Full bathrooms: 2
    Primary bedroom
    • Features: Walk-In Closet(s)
    • Level: First
    • Dimensions: 18x12
    Bedroom 2
    • Features: Built-in Closet
    • Level: First
    • Dimensions: 11x11
    Bedroom 3
    • Features: Built-in Closet
    • Level: First
    • Dimensions: 11x11
    Kitchen
    • Level: First
    • Dimensions: 14x12
    Living room
    • Level: First
    • Dimensions: 17x12
    Heating
    • Central
    Cooling
    • Central Air
    Appliances
    • Included: Dishwasher, Disposal, Electric Water Heater, Microwave, Range, Refrigerator
    • Laundry: Inside
    Features
    • Kitchen/Family Room Combo, Open Floorplan, Primary Bedroom Main Floor, Vaulted Ceiling(s), Walk-In Closet(s)
    • Flooring: Ceramic Tile, Laminate
    • Has fireplace: No
    Interior area
    • Total structure area: 1,811
    • Total interior livable area: 1,378 sqft

    Property

    Parking
    • Total spaces: 1
    • Parking features: Driveway, Garage Door Opener
    • Attached garage spaces: 1
    • Has uncovered spaces: Yes
    • Details: Garage Dimensions: 22x15
    Features
    • Levels: One
    • Stories: 1
    • Patio & porch: Patio, Rear Porch
    • Exterior features: Irrigation System, Private Mailbox, Sidewalk, Sprinkler Metered
    • Has view: Yes
    • View description: Trees/Woods
    Lot
    • Size: 4,800 sqft
    • Dimensions: 40 x 120
    • Features: Conservation Area, Level, Sidewalk, Street Dead-End, Above Flood Plain
    • Residential vegetation: Oak Trees, Trees/Landscaped
    Details
    • Parcel number: U2930215NM00000400002.0
    • Zoning: PD
    • Special conditions: None

    Construction

    Type & style
    • Home type: SingleFamily
    • Architectural style: Traditional
    • Property subtype: Single Family Residence
    Materials
    • Block, Stucco
    • Foundation: Slab
    • Roof: Shingle
    Condition
    • New construction: No
    • Year built: 2002

    Utilities & green energy

    • Sewer: Public Sewer
    • Water: Public
    • Utilities for property: BB/HS Internet Available, Cable Available, Electricity Connected, Natural Gas Connected, Public, Sewer Connected, Sprinkler Meter, Street Lights, Underground Utilities, Water Connected
    Green energy
    • Water conservation: Fl. Friendly/Native Landscape

    Community & neighborhood

    Security
    • Security features: Smoke Detector(s)
    Community
    • Community features: Clubhouse, Deed Restrictions, Dog Park, Fitness Center, Park, Playground, Pool, Restaurant, Sidewalks
    Location
    • Region: Lithia
    • Subdivision: FISHHAWK RANCH PH 2 PRCL

    HOA & financial

    HOA
    • Has HOA: Yes
    • HOA fee: $10 monthly
    • Amenities included: Basketball Court, Clubhouse, Park, Pickleball Court(s), Playground, Pool, Recreation Facilities, Security, Tennis Court(s), Trail(s)
    • Services included: Community Pool, Recreational Facilities
    • Association name: Grand Manors
    • Second association name: Fishhawk
    Other fees
    • Pet fee: $0 monthly
    Other financial information
    • Total actual rent: 0

    Other

    Other facts
    • Listing terms: Cash,Conventional
    • Ownership: Fee Simple
    • Road surface type: Asphalt, Paved

    Price history

    DateEventPrice
    8/27/2024Listing removed$2,300$2/sqft
    Source: Zillow Rentals Report a problem
    8/13/2024Listed for rent$2,300$2/sqft
    Source: Zillow Rentals Report a problem
    5/30/2024Sold$310,000-4.6%$225/sqft
    Source: Stellar MLS #T3519087 Report a problem
    4/24/2024Pending sale$325,000$236/sqft
    Source: Stellar MLS #T3519087 Report a problem
    4/18/2024Listed for sale$325,000-9.5%$236/sqft
    Source: Stellar MLS #T3519087 Report a problem
    4/12/2024Listing removed--
    Source: Stellar MLS #T3508465 Report a problem
    3/27/2024Price change$359,000-10%$261/sqft
    Source: Stellar MLS #T3508465 Report a problem
    3/4/2024Listed for sale$399,000+91.8%$290/sqft
    Source: Stellar MLS #T3508465 Report a problem
    12/30/2019Sold$208,000-3.3%$151/sqft
    Source: Public Record Report a problem
    10/3/2019Pending sale$215,000$156/sqft
    Source: SIGNATURE REALTY ASSOCIATES #T3186033 Report a problem
    8/16/2019Price change$215,000-4.4%$156/sqft
    Source: SIGNATURE REALTY ASSOCIATES #T3186033 Report a problem
    7/12/2019Listed for sale$225,000+87.3%$163/sqft
    Source: SIGNATURE REALTY ASSOCIATES #T3186033 Report a problem
    8/10/2002Sold$120,100$87/sqft
    Source: Public Record Report a problem

    Public tax history

    YearProperty taxesTax assessment
    2025$6,401 +64%$244,184
    2024$3,903 +2.9%$244,184 +50.2%
    2023$3,792 +4.6%$162,605 +3%
    2022$3,625 -0.8%$157,869 +3%
    2021$3,656 +2.4%$153,271 +1.4%
    2020$3,571 +29.8%$151,155 +40%
    2019$2,751 $107,942 +1.9%
    2018$2,751 +1.9%$105,929 -23.3%
    2017$2,699 -10%$138,157 +36%
    2016$2,999 -3.1%$101,616 +0.7%
    2015$3,095 +0%$100,910 +0.8%
    2014$3,095 $100,109 +1.5%
    2013$3,095 +0.4%$98,630 +1.7%
    2012$3,084 +0.2%$96,981 +0.5%
    2011$3,078 -5.9%$96,531 -9.7%
    2010$3,271 -5.9%$106,881 -8.7%
    2009$3,478 -0.3%$117,088 -2.7%
    2008$3,489 -5.5%$120,375 +3%
    2007$3,692 -0.2%$116,869 +2.5%
    2006$3,701 +5.1%$114,019 +3%
    2005$3,521 $110,698 +3%
    2004-- $107,474 +1.9%
    2003-- $105,470 +280.5%
    2002-- $27,720
    2001-- $27,720 +963.7%
    2000-- $2,606

    Find assessor info on the county website

    Neighborhood: 33547

    Nearby schools

    GreatSchools rating
    Schools provided by the listing agent
    • Elementary: Bevis-HB
    • Middle: Randall-HB
    • High: Newsome-HB

    Source: Stellar MLS. This data may not be complete. We recommend contacting the local school district to confirm school assignments for this home.

    Get a cash offer in 3 minutes
    Find out how much your home could sell for in as little as 3 minutes with a no-obligation cash offer.
    Estimated market value
    $331,300
    Get a cash offer in 3 minutes
    Find out how much your home could sell for in as little as 3 minutes with a no-obligation cash offer.
    Estimated market value
    $331,300