Skip main navigation
Sold for $630,000
  • Listed by: Compass • Melissa Barnes • Contact: 949-438-4340
    Bought with: Goettsche Real Estate
    $630,000

    15504 Williams St #A27, Tustin, CA 92780

    3beds
    1,620sqft
    Condominium
    Built in 1967
    -- sqft lot
    $735,300 Zestimate®
    $389/sqft
    $3,943 Estimated rent

    Home value

    $735,300

    $676,000 - $794,000

    $3,943/mo

    Zestimate® history
    Loading
    Loading...

    Owner options

    List your home for rent

    $3,943/mo

    Rent Zestimate®

    Find your next renter with Zillow Rental Manager. Plus, with online applications, you can quickly screen prospective tenants – for free.

    Learn more

    $3,943/mo

    Rent Zestimate®

    Refinance and save

    $4,465/mo

    Est. payment

    Refinancing to a lower rate could help reduce your monthly payments and save thousands over the life of the loan.

    See today's rates

    $4,465/mo

    Est. payment

    Explore your selling options

    Work with a Zillow partner agent

    Leverage their expertise and Zillow's premium Showcase listings to get your home seen by more buyers.

    Get started

    List with your own agent

    Get your home in front of millions of buyers by listing it on Zillow.

    Learn how to do it

    Sell it yourself

    Take full control of how buyers see your home on Zillow by listing For Sale by Owner (FSBO).

    List your home

    What's special

    Cozy fireplaceCommunity poolLarge patioInterior laundry roomPatio opens
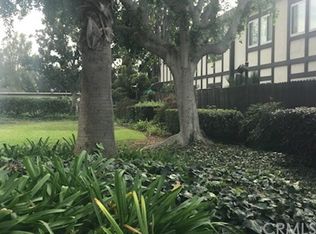
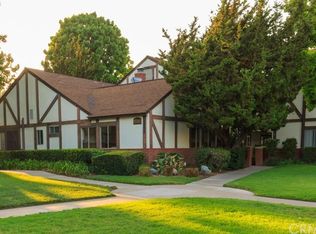
    Priced to sell, amazing opportunity to own a spacious 3-bedroom condo in the city of Tustin. This ground floor, end unit has a great floorplan with 3 generously sized bedrooms, a spacious living room with cozy fireplace, interior laundry room, plus a large patio and detached 2 car garage. The patio opens to a large greenbelt adjacent to the community pool. This is an end unit, Letter J, not A27. Great first time home buyer or investor opportunity with lots of potential for remodel. Must see to appreciate. Easy to show, call or text before showing - please park on street as parking pass required to park in visitor parking.

    Zillow last checked:

    Listing updated:

    Listed by:

    Melissa Barnes DRE #01249422 949-438-4340,

    Compass

    Bought with:

    Jason Goettsche, DRE #01295550

    Goettsche Real Estate

    Source: CRMLS,MLS#: NP24025461MLS LogoOriginating MLS: California Regional MLS

    Facts & features

    Interior

    Bedrooms & bathrooms
    • Bedrooms: 3
    • Bathrooms: 2
    • Full bathrooms: 2
    • Main level bathrooms: 2
    • Main level bedrooms: 3
    Rooms
    • Room types: Bedroom, Kitchen, Laundry, Living Room, Primary Bathroom, Primary Bedroom, Other
    Primary bedroom
    • Features: Main Level Primary
    Bedroom
    • Features: All Bedrooms Down
    Bedroom
    • Features: Bedroom on Main Level
    Bathroom
    • Features: Bathtub, Granite Counters, Separate Shower, Tub Shower
    Kitchen
    • Features: Laminate Counters, Utility Sink
    Other
    • Features: Walk-In Closet(s)
    Heating
    • Central, Fireplace(s)
    Cooling
    • None
    Appliances
    • Included: Gas Cooktop, Refrigerator
    • Laundry: Gas Dryer Hookup, Inside, Laundry Room
    Features
    • Ceiling Fan(s), Laminate Counters, All Bedrooms Down, Bedroom on Main Level, Main Level Primary, Walk-In Closet(s)
    • Flooring: Carpet, Tile
    • Doors: Sliding Doors
    • Has fireplace: Yes
    • Fireplace features: Gas, Living Room
    • Common walls with other units/homes: 1 Common Wall,No One Below
    Interior area
    • Total interior livable area: 1,620 sqft

    Property

    Parking
    • Total spaces: 2
    • Parking features: Garage, Garage Door Opener
    • Garage spaces: 2
    Accessibility
    • Accessibility features: Safe Emergency Egress from Home
    Features
    • Levels: One
    • Stories: 1
    • Entry location: 1
    • Patio & porch: Patio
    • Pool features: Community, Fenced, Association
    • Spa features: None
    • Fencing: New Condition,Vinyl
    • Has view: Yes
    • View description: None
    Details
    • Parcel number: 93371027
    • Special conditions: Trust

    Construction

    Type & style
    • Home type: Condo
    • Architectural style: English
    • Property subtype: Condominium
    • Attached to another structure: Yes
    Materials
    • Unknown
    • Foundation: Slab
    Condition
    • Repairs Cosmetic
    • New construction: No
    • Year built: 1967

    Utilities & green energy

    • Sewer: Public Sewer
    • Water: Public
    • Utilities for property: Electricity Connected, Natural Gas Connected, Sewer Connected, Water Connected

    Community & HOA

    Community
    • Features: Sidewalks, Pool
    • Security: Carbon Monoxide Detector(s), Smoke Detector(s)
    • Subdivision: Williamshire Condos (Wmsh)
    HOA
    • Has HOA: Yes
    • Amenities included: Fitness Center, Pool
    • HOA fee: $506 monthly
    • HOA name: Williamshire
    • HOA phone: 714-634-0611
    Location
    • Region: Tustin

    Financial & listing details

    • Price per square foot: $389/sqft
    • Tax assessed value: $642,600
    • Annual tax amount: $7,564
    • Date on market: 2/27/2024
    • Cumulative days on market: 21 days
    • Listing terms: Cash to New Loan
    • Road surface type: Paved

    Price history

    DateEventPrice
    4/22/2024Sold$630,000+0.8%$389/sqft
    Source: CRMLS #NP24025461 Report a problem
    4/11/2024Pending sale$625,000$386/sqft
    Source: CRMLS #NP24025461 Report a problem
    3/25/2024Contingent$625,000$386/sqft
    Source: CRMLS #NP24025461 Report a problem
    3/7/2024Listed for sale$625,000$386/sqft
    Source: CRMLS #NP24025461 Report a problem

    Public tax history

    YearProperty taxesTax assessment
    2025$7,564 +425.5%$642,600 +650.8%
    2024$1,439 +9.7%$85,591 +2%
    2023$1,312 +2.8%$83,913 +2%
    2022$1,276 +1.8%$82,268 +2%
    2021$1,254 +0.7%$80,655 +1%
    2020$1,245 $79,828 +2%
    2019$1,245 +1.8%$78,263 +2%
    2018$1,223 +3.2%$76,729 +2%
    2017$1,185 $75,225 +2%
    2016$1,185 +1.6%$73,750 +1.5%
    2015$1,166 -5.6%$72,643 +2%
    2014$1,235 $71,221 +0.5%
    2013-- $70,900 +2%
    2012-- $69,510 +2%
    2011-- $68,148 +0.8%
    2010-- $67,639
    Find assessor info on the county website

    Neighborhood: 92780

    Nearby schools

    GreatSchools rating
    Schools provided by the listing agent
    • High: Beckman

    Source: CRMLS. This data may not be complete. We recommend contacting the local school district to confirm school assignments for this home.

    Get a cash offer in 3 minutes
    Find out how much your home could sell for in as little as 3 minutes with a no-obligation cash offer.
    Estimated market value
    $735,300
    Get a cash offer in 3 minutes
    Find out how much your home could sell for in as little as 3 minutes with a no-obligation cash offer.
    Estimated market value
    $735,300