Skip main navigation
Sold for $695,000
  • Listing Provided by: Redfin
    Bought with: KW Peninsula Estates
    $695,000

    15504 Williams St APT S, Tustin, CA 92780

    3beds
    1,620sqft
    Condominium
    Built in 1967
    -- sqft lot
    $827,000 Zestimate®
    $429/sqft
    $3,996 Estimated rent

    Home value

    $827,000

    $753,000 - $901,000

    $3,996/mo

    Zestimate® history
    Loading
    Loading...

    Owner options

    List your home for rent

    $3,996/mo

    Rent Zestimate®

    Find your next renter with Zillow Rental Manager. Plus, with online applications, you can quickly screen prospective tenants – for free.

    Learn more

    $3,996/mo

    Rent Zestimate®

    Refinance and save

    $4,772/mo

    Est. payment

    Refinancing to a lower rate could help reduce your monthly payments and save thousands over the life of the loan.

    See today's rates

    $4,772/mo

    Est. payment

    Explore your selling options

    Work with a Zillow partner agent

    Leverage their expertise and Zillow's premium Showcase listings to get your home seen by more buyers.

    Get started

    List with your own agent

    Get your home in front of millions of buyers by listing it on Zillow.

    Learn how to do it

    Sell it yourself

    Take full control of how buyers see your home on Zillow by listing For Sale by Owner (FSBO).

    List your home

    What's special

    Cozy fireplaceExercise roomNew stoveSanta ana zooSecondary bedroomsNew windowsPrimary suite
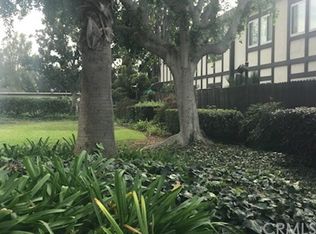
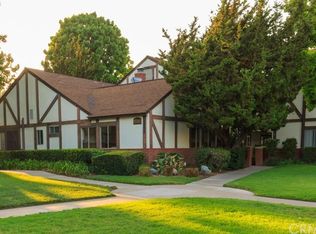
    Charming second-level condo in a premier location with pool and greenbelt views! Nestled in the highly desirable Williamshire Community of Tustin in a picturesque setting surrounded by lush landscaping. Inside, discover a generously-sized and inviting living space boasting a cozy fireplace and custom built-ins. The seamless open floor plan flows effortlessly into the kitchen, complete with stainless steel appliances, NEST thermostat, eat-in island, recessed lighting, and a sink with window. The kitchen also boasts recent upgrades including a new stove and microwave in 2020 and a new dishwasher in 2021. Adjoining the kitchen is a bright dining area illuminated by windows and an updated chandelier, creating a perfect ambiance for dining and entertaining. The layout seamlessly connects the living, dining, and kitchen spaces, offering an ideal setting for hosting guests. Retreat to the serene primary suite featuring a ceiling fan, walk-in closet, and an en-suite bathroom with a double vanity. Additionally, the secondary bedrooms are generously sized and share a bathroom. This home is equipped with new windows and HVAC installed in 2017, ensuring energy efficiency and comfort year-round. For added convenience, enjoy in-unit laundry facilities with a washer and dryer replaced in 2022. With a 2-car garage and close proximity to the 55 and 5 freeways, parking and commuting are effortless. The Williamshire community is FHA approved and provides residents with access to amenities such as a sparkling pool and clubhouse with an exercise room. Enjoy nearby attractions including the Santa Ana Zoo and the charming Old Town Tustin. Come and see it today.

    Zillow last checked:

    Listing updated:

    Listing Provided by:

    John Jones DRE #01978786 949.244.9419,

    Redfin

    Bought with:

    Chris Fan, DRE #02088499

    KW Peninsula Estates

    Roger Kang, DRE #02140633

    KW Peninsula Estates

    Source: CRMLS,MLS#: OC24062747MLS LogoOriginating MLS: California Regional MLS

    Facts & features

    Interior

    Bedrooms & bathrooms
    • Bedrooms: 3
    • Bathrooms: 2
    • Full bathrooms: 2
    • Main level bathrooms: 2
    • Main level bedrooms: 3
    Primary bedroom
    • Features: Main Level Primary
    Bedroom
    • Features: Bedroom on Main Level
    Bathroom
    • Features: Bathtub, Dual Sinks, Tile Counters, Tub Shower, Walk-In Shower
    Kitchen
    • Features: Kitchen Island, Kitchen/Family Room Combo, Tile Counters, Updated Kitchen
    Heating
    • Central, Fireplace(s)
    Cooling
    • Central Air, Electric
    Appliances
    • Included: 6 Burner Stove, Convection Oven, Dishwasher, Gas Oven, Gas Range, Gas Water Heater, Refrigerator, Self Cleaning Oven, Dryer, Washer
    • Laundry: Washer Hookup, Electric Dryer Hookup, Inside, Laundry Room
    Features
    • Built-in Features, Ceiling Fan(s), Crown Molding, Paneling/Wainscoting, Recessed Lighting, Tile Counters, Unfurnished, Bedroom on Main Level, Main Level Primary
    • Flooring: Tile
    • Has fireplace: Yes
    • Fireplace features: Gas, Living Room
    • Common walls with other units/homes: 1 Common Wall
    Interior area
    • Total interior livable area: 1,620 sqft

    Property

    Parking
    • Total spaces: 4
    • Parking features: Garage, Garage Door Opener, Gated
    • Attached garage spaces: 2
    • Uncovered spaces: 2
    Features
    • Levels: One
    • Stories: 1
    • Entry location: 2
    • Pool features: Community, Fenced, Filtered, In Ground, Permits, Association
    • Spa features: None
    • Fencing: None
    • Has view: Yes
    • View description: Park/Greenbelt, Panoramic, Pool, Trees/Woods
    Details
    • Parcel number: 93371031
    • Special conditions: Standard

    Construction

    Type & style
    • Home type: Condo
    • Property subtype: Condominium
    • Attached to another structure: Yes
    Materials
    • Roof: Composition
    Condition
    • New construction: No
    • Year built: 1967

    Utilities & green energy

    • Sewer: Public Sewer
    • Water: Public

    Community & neighborhood

    Community
    • Community features: Sidewalks, Pool
    Location
    • Region: Tustin
    • Subdivision: Williamshire Condos (Wmsh)

    HOA & financial

    HOA
    • Has HOA: Yes
    • HOA fee: $500 monthly
    • Amenities included: Clubhouse, Fitness Center, Hot Water, Management, Picnic Area, Pool, Pets Allowed, Security, Trash
    • Services included: Sewer
    • Association name: Williamshire
    • Association phone: 714-634-0611

    Other

    Other facts
    • Listing terms: Cash,Cash to New Loan,FHA

    Price history

    DateEventPrice
    5/21/2024Sold$695,000+1%$429/sqft
    Source: CRMLS #OC24062747 Report a problem
    4/30/2024Contingent$688,000$425/sqft
    Source: CRMLS #OC24062747 Report a problem
    4/22/2024Listed for sale$688,000$425/sqft
    Source: CRMLS #OC24062747 Report a problem
    4/15/2024Contingent$688,000$425/sqft
    Source: CRMLS #OC24062747 Report a problem
    4/5/2024Listed for sale$688,000$425/sqft
    Source: CRMLS #OC24062747 Report a problem

    Public tax history

    Tax history is unavailable.

    Neighborhood: 92780

    Nearby schools

    GreatSchools rating
    Get a cash offer in 3 minutes
    Find out how much your home could sell for in as little as 3 minutes with a no-obligation cash offer.
    Estimated market value
    $827,000
    Get a cash offer in 3 minutes
    Find out how much your home could sell for in as little as 3 minutes with a no-obligation cash offer.
    Estimated market value
    $827,000