Welcome to 15505 51st Ave N in Plymouth! This stunning 5-bedroom home is designed for modern living and entertaining. Fresh paint throughout the main and upper levels and new carpet. The main floor features an open layout that seamlessly connects the sleek, modern kitchen—equipped with stainless steel appliances and granite countertops—to the inviting living and dining areas, creating an ideal space for gatherings. Large windows fill the space with natural light, enhancing the warm and welcoming atmosphere. Step outside to the beautifully landscaped backyard with a patio, perfect for outdoor entertaining. Upstairs, you’ll find four spacious bedrooms, including a luxurious primary suite with an ensuite bath (heated floors, steam shower, whirlpool tub, two vanity areas, and walk-in closet), along with three additional bedrooms (two share a convenient walk-through 3/4 bath; one has ensuite full bath) and a versatile loft/flex space. All rooms on the upper level have newly painted walls. The lower level adds even more appeal, featuring a cozy living room area, an exercise room, a fifth bedroom, and a stylish bar, making it the perfect retreat for relaxation and fun. Near Providence Academy, Woodland Trails Park, Southwood Park.
Closed
$900,000
15505 51st Ave N, Plymouth, MN 55446
5beds
5,389sqft
Single Family Residence
Built in 2003
0.26 Acres Lot
$937,400 Zestimate®
$167/sqft
$5,213 Estimated rent
Home value
$937,400
$862,000 - $1.02M
$5,213/mo
Zestimate® history
Owner options
List your home for rent
$5,213/mo
Rent Zestimate®
Find your next renter with Zillow Rental Manager. Plus, with online applications, you can quickly screen prospective tenants – for free.
$5,213/mo
Rent Zestimate®
Refinance and save
$6,752/mo
Est. payment
Refinancing to a lower rate could help reduce your monthly payments and save thousands over the life of the loan.
$6,752/mo
Est. payment
Explore your selling options
Work with a Zillow partner agent
Leverage their expertise and Zillow's premium Showcase listings to get your home seen by more buyers.
Get startedList with your own agent
Get your home in front of millions of buyers by listing it on Zillow.
Learn how to do itSell it yourself
Take full control of how buyers see your home on Zillow by listing For Sale by Owner (FSBO).
List your homeWhat's special
Zillow last checked:
Listing updated:
Listed by:
Elizabeth C Ulrich 612-964-7184,
Compass,
Chelsey Danielson 612-327-1193
Bought with:
Kath Hammerseng- Sohus Real Estate Group
Edina Realty, Inc.
Source: NorthstarMLS as distributed by MLS GRID,MLS#: 6641732
Facts & features
Interior
Bedrooms & bathrooms
- Bedrooms: 5
- Bathrooms: 5
- Full bathrooms: 2
- 3/4 bathrooms: 1
- 1/2 bathrooms: 2
Bedroom
- Level: Upper
- Area: 437 Square Feet
- Dimensions: 23x19
Bedroom 2
- Level: Upper
- Area: 132 Square Feet
- Dimensions: 11x12
Bedroom 3
- Level: Upper
- Area: 168 Square Feet
- Dimensions: 12x14
Bedroom 4
- Level: Upper
- Area: 154 Square Feet
- Dimensions: 11x14
Bedroom 5
- Level: Lower
- Area: 187 Square Feet
- Dimensions: 11x17
Other
- Level: Lower
- Area: 132 Square Feet
- Dimensions: 12x11
Dining room
- Level: Main
- Area: 266 Square Feet
- Dimensions: 19x14
Exercise room
- Level: Lower
- Area: 176 Square Feet
- Dimensions: 16x11
Family room
- Level: Lower
- Area: 418 Square Feet
- Dimensions: 22x19
Kitchen
- Level: Main
- Area: 170 Square Feet
- Dimensions: 10x17
Living room
- Level: Main
- Area: 441 Square Feet
- Dimensions: 21x21
Office
- Level: Main
- Area: 121 Square Feet
- Dimensions: 11x11
Sun room
- Level: Main
- Area: 154 Square Feet
- Dimensions: 11x14
Heating
- Forced Air
Cooling
- Central Air
Appliances
- Included: Cooktop, Dishwasher, Dryer, Microwave, Refrigerator, Stainless Steel Appliance(s), Wall Oven, Washer
- Laundry: Laundry Room, Main Level
Features
- Basement: Finished,Full
- Number of fireplaces: 2
- Fireplace features: Family Room, Living Room
Interior area
- Total structure area: 5,389
- Total interior livable area: 5,389 sqft
- Finished area above ground: 4,008
- Finished area below ground: 1,381
Property
Parking
- Total spaces: 3
- Parking features: Attached, Asphalt
- Attached garage spaces: 3
Accessibility
- Accessibility features: None
Features
- Levels: Two
- Stories: 2
- Patio & porch: Deck, Patio
- Pool features: None
Lot
- Size: 0.26 Acres
- Dimensions: .26
Details
- Foundation area: 1858
- Parcel number: 0911822230022
- Zoning description: Residential-Single Family
Construction
Type & style
- Home type: SingleFamily
- Property subtype: Single Family Residence
Materials
- Roof: Age 8 Years or Less,Asphalt,Pitched
Condition
- New construction: No
- Year built: 2003
Utilities & green energy
- Gas: Natural Gas
- Sewer: City Sewer/Connected
- Water: City Water/Connected
Community & HOA
Community
- Subdivision: Seven Greens
HOA
- Has HOA: Yes
- Services included: Other, Sanitation
- HOA fee: $998 annually
- HOA name: Neighborhood Run
Location
- Region: Plymouth
Financial & listing details
- Price per square foot: $167/sqft
- Tax assessed value: $904,600
- Annual tax amount: $10,055
- Date on market: 12/24/2024
- Cumulative days on market: 52 days
- Road surface type: Paved
Price history
| Date | Event | Price |
|---|---|---|
| 1/30/2025 | Sold | $900,000-5.2%$167/sqft |
Source:  NorthstarMLS as distributed by MLS GRID #6641732 Report a problem NorthstarMLS as distributed by MLS GRID #6641732 Report a problem | ||
| 1/10/2025 | Pending sale | $949,000$176/sqft |
Source: NorthstarMLS as distributed by MLS GRID #6641732 Report a problem | ||
| 1/2/2025 | Listed for sale | $949,000-2.7%$176/sqft |
Source: NorthstarMLS as distributed by MLS GRID #6641732 Report a problem | ||
| 10/25/2024 | Listing removed | $975,000$181/sqft |
Source: NorthstarMLS as distributed by MLS GRID #6590352 Report a problem | ||
| 10/7/2024 | Listed for sale | $975,000+490.9%$181/sqft |
Source: NorthstarMLS as distributed by MLS GRID #6590352 Report a problem | ||
| 2/13/2004 | Sold | $165,000$31/sqft |
Source: Public Record Report a problem | ||
Public tax history
| Year | Property taxes | Tax assessment |
|---|---|---|
| 2025 | $10,711 +6.5% | $904,600 +3% |
| 2024 | $10,055 +5.5% | $878,100 +1.4% |
| 2023 | $9,528 +5.1% | $865,600 +6.2% |
| 2022 | $9,063 +1% | $815,000 +16.9% |
| 2021 | $8,971 +2.4% | $697,000 +0.7% |
| 2020 | $8,761 -2.3% | $692,000 +4.2% |
| 2019 | $8,971 +2.4% | $664,000 +4.9% |
| 2018 | $8,761 -1.7% | $633,000 -6.2% |
| 2017 | $8,913 -1.4% | $675,000 +10.8% |
| 2016 | $9,037 +9.4% | $609,000 0% |
| 2015 | $8,261 -2.5% | $609,300 +4.3% |
| 2014 | $8,473 +2.5% | $584,400 -0.8% |
| 2013 | $8,265 -4% | $589,400 -5.8% |
| 2012 | $8,613 -2.7% | $626,000 -6.2% |
| 2011 | $8,855 -2.5% | $667,500 -8.1% |
| 2010 | $9,085 -0.1% | $726,200 -4.5% |
| 2009 | $9,091 +12% | $760,700 +11.5% |
| 2006 | $8,119 +939.3% | $682,200 +606.9% |
| 2005 | $781 -2.2% | $96,500 +71.7% |
| 2004 | $798 +65.9% | $56,200 +73.5% |
| 2002 | $481 | $32,400 |
Find assessor info on the county website
Neighborhood: 55446
Nearby homes
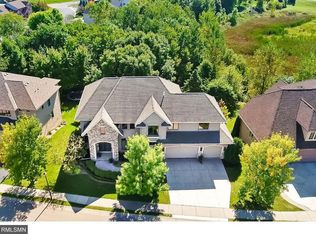
- $1,171,6005 bd5 ba6.1k sqft15515 51st Ave N, Plymouth, MN 55446Off Market
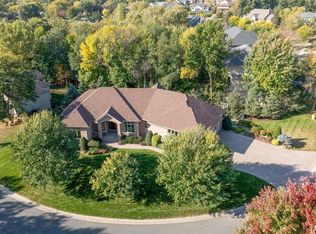
- $850,0005 bd3 ba3.9k sqft5065 Quantico Ln N, Plymouth, MN 55446Sold
- $747,4004 bd3 ba3.6k sqft5055 Quantico Ln N, Plymouth, MN 55446Off Market
- $1,010,6003 bd4 ba16k sqft15525 51st Ave N, Plymouth, MN 55446Off Market
- $1,005,6004 bd5 ba5.6k sqft15510 51st Ave N, Plymouth, MN 55446Off Market
- $947,7001 bd2 ba2k sqft15500 51st Ave N, Plymouth, MN 55446Off Market
- $857,6001 bd2 ba2.2k sqft15520 51st Ave N, Plymouth, MN 55446Off Market
- $695,2004 bd4 ba3k sqft5105 Quantico Ln N, Plymouth, MN 55446Off Market
Nearby schools
GreatSchools rating
- 9/10Plymouth Creek Elementary SchoolGrades: K-5Distance: 1.1 mi
- 9/10Wayzata East Middle SchoolGrades: 6-8Distance: 5 mi
- 10/10Wayzata High SchoolGrades: 9-12Distance: 1.7 mi
Get a cash offer in 3 minutes
Find out how much your home could sell for in as little as 3 minutes with a no-obligation cash offer.
Estimated market value
$937,400
Get a cash offer in 3 minutes
Find out how much your home could sell for in as little as 3 minutes with a no-obligation cash offer.
Estimated market value
$937,400
- Minnesota
- Hennepin County
- Plymouth
- 55446
- 15505 51st Ave N
Nearby cities
Nearby zip codes
Other Plymouth Topics
