Skip main navigation
Sold for $805,000
  • $805,000

    15505 Arnold Palmer Dr, Haymarket, VA 20169

    3beds
    4,417sqft
    Townhouse
    Built in 2003
    5,449 Square Feet Lot
    $876,000 Zestimate®
    $182/sqft
    $3,655 Estimated rent

    Home value

    $876,000

    $832,000 - $920,000

    $3,655/mo

    Zestimate® history
    Loading
    Loading...

    Owner options

    List your home for rent

    $3,655/mo

    Rent Zestimate®

    Find your next renter with Zillow Rental Manager. Plus, with online applications, you can quickly screen prospective tenants – for free.

    Learn more

    $3,655/mo

    Rent Zestimate®

    Refinance and save

    $5,167/mo

    Est. payment

    Refinancing to a lower rate could help reduce your monthly payments and save thousands over the life of the loan.

    See today's rates

    $5,167/mo

    Est. payment

    Explore your selling options

    Work with a Zillow partner agent

    Leverage their expertise and Zillow's premium Showcase listings to get your home seen by more buyers.

    Get started

    List with your own agent

    Get your home in front of millions of buyers by listing it on Zillow.

    Learn how to do it

    Sell it yourself

    Take full control of how buyers see your home on Zillow by listing For Sale by Owner (FSBO).

    List your home

    What's special

    Large loft areaNew hot water heaterFresh paintNew carpetWalking trailsGranite countertopsPaver patio
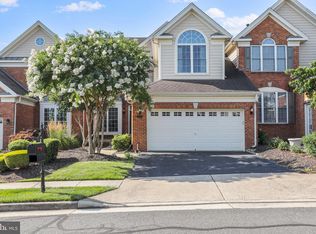
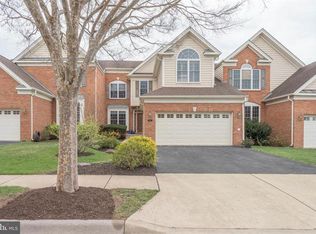
    This is a rare opportunity to purchase a former Toll Brother Model Home in the best section of Dominion Valley Country Club. This former Gladwyne Model sits on the 11th Tee Box with water views. The home boasts every upgrade and bump-out available, with over $150,000 in upgrades. At over 4,400 finished square feet on three fully finished levels, this home includes three bedrooms, three and a half baths, and backs to the gulf course of the Dominion Valley Country Club. This home is an entertainer's dream with a recently upgraded gourmet kitchen, a large deck with a paver patio, two wine cellars/rooms, a fully finished basement with a beautiful bar area, and whole house surround sound. The main level owner's suite has been upgraded with a remodeled luxury bath, two showers, and two walk-in closets. You also have the addition of a den/study off the family room with French doors leading to the deck. The upper-level features include two bedrooms, a large loft area, and an additional full bath. Other features include top-of-the-line stainless steel kitchen appliances, granite countertops, and backsplash. This property has an irrigation system, a new hot water heater, fresh paint, new plantation shutters on the main level, a new carpet, custom closets, and many upgraded fixtures throughout! Conveniently located to the new clubhouse with a restaurant, sports courts, walking trails, pool, fitness center, and much more! This one cannot be missed and won't last long at this price! ALSO TO NOTE: This carriage home has the lawn cut and fertilized by the HOA and is one of the few carriage homes with the US Mail delivered directly.

    Zillow last checked:

    Listing updated:

    Listed by:

    Marshall Hand 410-715-7090,

    Long & Foster Real Estate, Inc.

    Bought with:

    Terrie Owens, 0225104045

    Long & Foster Real Estate, Inc.

    Source: Bright MLS,MLS#: VAPW2056422MLS Logo

    Facts & features

    Interior

    Bedrooms & bathrooms
    • Bedrooms: 3
    • Bathrooms: 4
    • Full bathrooms: 3
    • 1/2 bathrooms: 1
    • Main level bathrooms: 2
    • Main level bedrooms: 1
    Rooms
    • Room types: Living Room, Dining Room, Primary Bedroom, Bedroom 2, Bedroom 3, Kitchen, Family Room, Foyer, Breakfast Room, Laundry, Loft, Office, Storage Room, Bathroom 2, Bathroom 3, Bonus Room, Primary Bathroom, Half Bath
    Basement
    • Area: 1757
    Heating
    • Humidity Control, Central, Forced Air, Heat Pump, Natural Gas, Electric
    Cooling
    • Central Air, Ceiling Fan(s), Electric
    Appliances
    • Included: Microwave, Dishwasher, Disposal, Exhaust Fan, Humidifier, Intercom, Double Oven, Oven, Oven/Range - Gas, Refrigerator, Stainless Steel Appliance(s), Cooktop, Water Heater, Gas Water Heater
    • Laundry: Main Level, Washer/Dryer Hookups Only, Laundry Room
    Features
    • Built-in Features, Breakfast Area, Ceiling Fan(s), Chair Railings, Crown Molding, Dining Area, Entry Level Bedroom, Open Floorplan, Eat-in Kitchen, Kitchen - Gourmet, Kitchen - Table Space, Pantry, Recessed Lighting, Soaking Tub, Bathroom - Stall Shower, Walk-In Closet(s), Bar, 9'+ Ceilings, 2 Story Ceilings, Dry Wall, High Ceilings, Vaulted Ceiling(s), Tray Ceiling(s)
    • Flooring: Carpet, Ceramic Tile, Hardwood, Wood
    • Doors: French Doors, Six Panel
    • Windows: Bay/Bow, Screens, Palladian
    • Basement: Finished,Interior Entry
    • Number of fireplaces: 2
    • Fireplace features: Glass Doors, Gas/Propane, Mantel(s)
    Interior area
    • Total structure area: 4,593
    • Total interior livable area: 4,417 sqft
    • Finished area above ground: 2,836
    • Finished area below ground: 1,581

    Property

    Parking
    • Total spaces: 2
    • Parking features: Garage Faces Side, Inside Entrance, Garage Door Opener, Attached, Driveway, On Street
    • Attached garage spaces: 2
    • Has uncovered spaces: Yes
    Accessibility
    • Accessibility features: None
    Features
    • Levels: Three
    • Stories: 3
    • Patio & porch: Deck, Patio
    • Exterior features: Lighting, Lawn Sprinkler, Underground Lawn Sprinkler
    • Pool features: Community
    • Has view: Yes
    • View description: Golf Course
    Lot
    • Size: 5,449 Square Feet
    • Features: Corner Lot, Landscaped, Premium, Adjoins Golf Course
    Details
    • Additional structures: Above Grade, Below Grade
    • Parcel number: 7298585333
    • Zoning: RPC
    • Special conditions: Standard
    • Other equipment: Intercom

    Construction

    Type & style
    • Home type: Townhouse
    • Architectural style: Carriage House
    • Property subtype: Townhouse
    Materials
    • Brick Front, Vinyl Siding
    • Foundation: Permanent
    • Roof: Asphalt,Shingle
    Condition
    • Excellent
    • New construction: No
    • Year built: 2003
    • Major remodel year: 2019
    Details
    • Builder model: Gladwyne
    • Builder name: Toll Brothers

    Utilities & green energy

    • Sewer: Public Sewer
    • Water: Public
    • Utilities for property: Cable Available, Phone Available, Underground Utilities

    Community & HOA

    Community
    • Security: Security Gate, Security System, Smoke Detector(s), Monitored
    • Subdivision: Dominion Valley Country Club
    HOA
    • Has HOA: Yes
    • Amenities included: Basketball Court, Bike Trail, Clubhouse, Common Grounds, Community Center, Dining Rooms, Fitness Center, Gated, Golf Club, Golf Course, Golf Course Membership Available, Jogging Path, Meeting Room, Indoor Pool, Pool, Recreation Facilities, Security, Tennis Court(s), Tot Lots/Playground
    • Services included: Common Area Maintenance, Health Club, Insurance, Management, Pool(s), Recreation Facility, Security, Snow Removal, Trash
    • HOA fee: $275 monthly
    • HOA name: DOMINION VALLEY HOMEOWNERS ASSOCIATION
    Location
    • Region: Haymarket

    Financial & listing details

    • Price per square foot: $182/sqft
    • Tax assessed value: $718,000
    • Annual tax amount: $8,037
    • Date on market: 8/25/2023
    • Listing agreement: Exclusive Right To Sell
    • Listing terms: Cash,Conventional,FHA,VA Loan
    • Ownership: Fee Simple

    Price history

    DateEventPrice
    10/20/2023Sold$805,000-0.6%$182/sqft
    Source: Bright MLS #VAPW2056422 Report a problem
    9/19/2023Contingent$810,000$183/sqft
    Source: Bright MLS #VAPW2056422 Report a problem
    9/14/2023Price change$810,000+1.4%$183/sqft
    Source: Bright MLS #VAPW2056422 Report a problem
    9/7/2023Listed for sale$799,000$181/sqft
    Source: Bright MLS #VAPW2056422 Report a problem
    8/28/2023Contingent$799,000$181/sqft
    Source: Bright MLS #VAPW2056422 Report a problem
    8/25/2023Listed for sale$799,000+18.4%$181/sqft
    Source: Bright MLS #VAPW2056422 Report a problem
    4/16/2023Listing removed--
    Source: Bright MLS #VAPW516742 Report a problem
    4/16/2021Sold$675,000+8%$153/sqft
    Source: Public Record Report a problem
    3/16/2021Pending sale$625,000$141/sqft
    Source: Bright MLS #VAPW516742 Report a problem
    3/15/2021Listing removed$625,000$141/sqft
    Source: Bright MLS #VAPW516742 Report a problem
    3/11/2021Listed for sale$625,000+8.7%$141/sqft
    Source: Bright MLS #VAPW516742 Report a problem
    3/13/2019Sold$575,000$130/sqft
    Source: Public Record Report a problem
    1/22/2019Pending sale$575,000$130/sqft
    Source: Samson Properties #VAPW322912 Report a problem
    1/18/2019Listed for sale$575,000$130/sqft
    Source: Samson Properties #VAPW322912 Report a problem
    10/12/2018Listing removed$3,600$1/sqft
    Source: Samson Properties #1006071278 Report a problem
    10/6/2018Listing removed$575,000$130/sqft
    Source: Samson Properties #1004992786 Report a problem
    9/21/2018Listed for rent$3,600+2.9%$1/sqft
    Source: Samson Properties #1006071278 Report a problem
    9/20/2018Listed for sale$575,000+0.9%$130/sqft
    Source: Samson Properties #1004992786 Report a problem
    11/2/2017Listing removed$3,500$1/sqft
    Source: Owner Report a problem
    10/12/2017Listed for rent$3,500$1/sqft
    Source: Owner Report a problem
    9/26/2016Listing removed$569,777$129/sqft
    Source: Keller Williams Realty #PW9686376 Report a problem
    8/22/2016Price change$569,777-1.7%$129/sqft
    Source: Keller Williams Realty #PW9686376 Report a problem
    6/15/2016Listed for sale$579,777+2.1%$131/sqft
    Source: Keller Williams Realty #PW9686376 Report a problem
    3/27/2014Sold$568,000-1.2%$129/sqft
    Source: Public Record Report a problem
    2/5/2014Pending sale$574,900$130/sqft
    Source: RE/MAX Gateway #PW8216384 Report a problem
    1/18/2014Listed for sale$574,900-15.8%$130/sqft
    Source: RE/MAX GATEWAY #PW8216384 Report a problem
    10/3/2007Sold$682,806$155/sqft
    Source: Public Record Report a problem

    Public tax history

    YearProperty taxesTax assessment
    2025$8,087 +9.3%$824,800 +10.9%
    2024$7,397 -1%$743,800 +3.6%
    2023$7,471 +1.5%$718,000 +9.5%
    2022$7,357 +6%$655,600 +14.7%
    2021$6,940 +5.1%$571,800 +6.1%
    2020$6,602 +113.7%$539,100 +5.3%
    2019$3,090 -49.1%$511,800 +1.8%
    2018$6,069 +3.7%$502,600 +3.7%
    2017$5,850 -3.9%$484,800 -3.4%
    2016$6,088 -1.6%$501,700 -9.1%
    2015$6,189 $552,000 +10.6%
    2014$6,189 $499,300 +6.8%
    2013-- $467,600 +2.8%
    2012-- $455,000 +16.7%
    2010-- $390,000 -2.5%
    2009-- $399,800 -22%
    2008-- $512,400 -11.7%
    2007-- $580,000 -12.8%
    2006-- $665,100 +28.8%
    2005-- $516,400 +12.8%
    2004-- $458,000
    Find assessor info on the county website

    Neighborhood: 20169

    Nearby schools

    GreatSchools rating
    Schools provided by the listing agent
    • Elementary: Alvey
    • Middle: Ronald Wilson Reagan
    • High: Battlefield
    • District: Prince William County Public Schools

    Source: Bright MLS. This data may not be complete. We recommend contacting the local school district to confirm school assignments for this home.

    Get a cash offer in 3 minutes
    Find out how much your home could sell for in as little as 3 minutes with a no-obligation cash offer.
    Estimated market value
    $876,000
    Get a cash offer in 3 minutes
    Find out how much your home could sell for in as little as 3 minutes with a no-obligation cash offer.
    Estimated market value
    $876,000