It’s about your lifestyle in this comfortable, elegant, and distinctive home located in Deer Creek Village at 15505 Brook Hill Drive. Designed with both everyday living and entertaining in mind, this beautifully crafted residence offers thoughtful details, open spaces, and exceptional functionality throughout. Through the dramatic foyer, you are welcomed into the expansive main living room featuring soaring vaulted ceilings, designer tile flooring, and a gas fireplace that serves as the focal point of the space. The open-concept layout flows seamlessly into the kitchen, creating an inviting environment perfect for gathering with family and friends. The well-appointed kitchen is both stylish and practical, showcasing a center island, stainless appliance package with double ovens, abundant cabinetry, and an impressively butler's pantry. Whether preparing meals or entertaining guests, this kitchen provides the space and convenience every home chef will appreciate. A versatile game room or media room offers additional living space and includes direct access to the backyard patio, making it ideal for movie nights, entertaining, or a second living area. The private primary suite is designed as a relaxing retreat and features a spacious spa-inspired bathroom with two separate vanities, a freestanding soaking tub, walk-in shower, and a generous closet that conveniently connects to the utility room. Two secondary bedrooms are tucked into the corner of the home and share a well-appointed bathroom, providing privacy and comfort. The fourth bedroom includes its own full bathroom, making it perfect for guests or a private ensuite bedroom. Enjoy relaxing evenings outdoors under two covered patios, perfect for entertaining or unwinding after a long day. A rare four-car garage provides exceptional space for vehicles, storage, or hobbies. Residents of Deer Creek Village enjoy premier community amenities including a neighborhood pool, playground, and basketball court. Welcome Home.
Sold for $625,000
$625,000
15505 Brook Hill Dr, Edmond, OK 73013
4beds
2,904sqft
Single Family Residence
Built in 2023
0.27 Acres Lot
$625,100 Zestimate®
$215/sqft
$3,110 Estimated rent
Home value
$625,100
$594,000 - $656,000
$3,110/mo
Zestimate® history
Owner options
List your home for rent
$3,110/mo
Rent Zestimate®
Find your next renter with Zillow Rental Manager. Plus, with online applications, you can quickly screen prospective tenants – for free.
$3,110/mo
Rent Zestimate®
Refinance and save
$4,453/mo
Est. payment
Refinancing to a lower rate could help reduce your monthly payments and save thousands over the life of the loan.
$4,453/mo
Est. payment
Explore your selling options
Work with a Zillow partner agent
Leverage their expertise and Zillow's premium Showcase listings to get your home seen by more buyers.
Get startedList with your own agent
Get your home in front of millions of buyers by listing it on Zillow.
Learn how to do itSell it yourself
Take full control of how buyers see your home on Zillow by listing For Sale by Owner (FSBO).
List your homeWhat's special
Walk-in showerOpen-concept layoutTwo separate vanitiesFreestanding soaking tubDesigner tile flooringWell-appointed bathroomWell-appointed kitchen
Zillow last checked:
Listing updated:
Listed by:
Karen Blevins 405-726-8889,
Chinowth & Cohen
Bought with:
Debra Monnet, 69663
Boardwalk Investment Prop
Source: MLSOK/OKCMAR as distributed by MLS GRID,MLS#: 1215491
Facts & features
Interior
Bedrooms & bathrooms
- Bedrooms: 4
- Bathrooms: 4
- Full bathrooms: 3
- 1/2 bathrooms: 1
Heating
- Has Heating (Unspecified Type)
Cooling
- Has cooling: Yes
Appliances
- Included: Dishwasher, Disposal, Microwave, Electric Oven, Double Oven, Free-Standing Gas Range
- Laundry: Laundry Room
Features
- Paint Woodwork
- Flooring: Carpet, Tile
- Number of fireplaces: 1
Interior area
- Total structure area: 2,904
- Total interior livable area: 2,904 sqft
Property
Parking
- Total spaces: 4
- Parking features: Concrete
- Garage spaces: 4
Features
- Levels: One
- Stories: 1
- Patio & porch: Deck, Patio
- Fencing: Wood
Lot
- Size: 0.27 Acres
- Dimensions: 86 x 135
- Features: Interior Lot
Details
- Parcel number: 15505NONEBrookHill73013
- Special conditions: None
Construction
Type & style
- Home type: SingleFamily
- Architectural style: Modern
- Property subtype: Single Family Residence
Materials
- Brick & Frame
- Foundation: Slab
- Roof: Composition
Condition
- Year built: 2023
Details
- Builder name: WestPoint
Utilities & green energy
- Utilities for property: Public
Community & HOA
HOA
- Has HOA: Yes
- Services included: Greenbelt, Pool
- HOA fee: $478 annually
Location
- Region: Edmond
Financial & listing details
- Price per square foot: $215/sqft
- Tax assessed value: $649,000
- Annual tax amount: $9,246
- Date on market: 3/12/2026
Price history
| Date | Event | Price |
|---|---|---|
| 6/25/2026 | Sold | $625,000-3.8%$215/sqft |
Source:  MLSOK/OKCMAR as distributed by MLS GRID #1215491 Report a problem MLSOK/OKCMAR as distributed by MLS GRID #1215491 Report a problem | ||
| 6/7/2026 | Pending sale | $650,000$224/sqft |
Source: MLSOK/OKCMAR as distributed by MLS GRID #1215491 Report a problem | ||
| 6/3/2026 | Price change | $650,000-1.5%$224/sqft |
Source: MLSOK/OKCMAR as distributed by MLS GRID #1215491 Report a problem | ||
| 5/25/2026 | Price change | $660,000-0.8%$227/sqft |
Source: MLSOK/OKCMAR as distributed by MLS GRID #1215491 Report a problem | ||
| 4/24/2026 | Price change | $665,000-1.5%$229/sqft |
Source: MLSOK/OKCMAR as distributed by MLS GRID #1215491 Report a problem | ||
| 3/12/2026 | Listed for sale | $675,000+3.9%$232/sqft |
Source: MLSOK/OKCMAR as distributed by MLS GRID #1215491 Report a problem | ||
| 3/28/2024 | Sold | $649,900$224/sqft |
Source: MLSOK/OKCMAR as distributed by MLS GRID #1081352 Report a problem | ||
Public tax history
| Year | Property taxes | Tax assessment |
|---|---|---|
| 2025 | $9,246 +11633.1% | $71,390 +11778.5% |
| 2024 | $79 -0.3% | $601 |
| 2023 | $79 +1% | $601 |
| 2022 | $78 +2.1% | $601 |
| 2021 | $77 -3.7% | $601 |
| 2020 | $80 +41.2% | $601 |
| 2019 | $56 -0.2% | $601 -0.2% |
| 2018 | $56 -29.7% | $602 +0.2% |
| 2017 | $80 | $601 |
| 2016 | $80 +0.5% | $601 |
| 2015 | $80 +0.8% | $601 |
| 2014 | $79 | $601 |
| 2013 | -- | $601 |
| 2012 | -- | $601 |
| 2011 | -- | $601 |
| 2010 | -- | $601 |
Find assessor info on the county website
Neighborhood: 73013
Nearby homes
- $620,0004 bd3 ba2.6k sqft6201 NW 154th Ter, Edmond, OK 73013Sold
- $628,0004 bd4 ba2.7k sqft15513 Brook Hill Dr, Edmond, OK 73013Sold
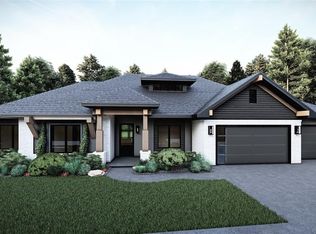
- $397,7003 bd2 ba2.3k sqft6205 NW 154th Ter, Edmond, OK 73013Off Market
- $619,9004 bd4 ba2.7k sqft6201 NW 154th Ter, Edmond, OK 73013Sold

- $433,2003 bd2 ba2.5k sqft15608 Hatterly Ln, Edmond, OK 73013Off Market
- $404,6003 bd2 ba2.3k sqft15604 Hatterly Ln, Edmond, OK 73013Off Market
- $373,6004 bd3 ba2.2k sqft15612 Hatterly Ln, Edmond, OK 73013Off Market
- $463,8003 bd3 ba3k sqft15520 Brook Hill Dr, Edmond, OK 73013Off Market
Nearby schools
GreatSchools rating
- 9/10Spring Creek Elementary SchoolGrades: PK-3Distance: 0.7 mi
- 9/10Deer Creek Intermediate SchoolGrades: 6Distance: 4 mi
- 10/10Deer Creek High SchoolGrades: 9-12Distance: 3.8 mi
Schools provided by the listing agent
- Elementary: Spring Creek ES
- Middle: Deer Creek Intermediate School,Deer Creek MS
- High: Deer Creek HS
Source: MLSOK/OKCMAR as distributed by MLS GRID. This data may not be complete. We recommend contacting the local school district to confirm school assignments for this home.
Get a cash offer in 3 minutes
Find out how much your home could sell for in as little as 3 minutes with a no-obligation cash offer.
Estimated market value
$625,100
Get a cash offer in 3 minutes
Find out how much your home could sell for in as little as 3 minutes with a no-obligation cash offer.
Estimated market value
$625,100
- Oklahoma
- Oklahoma County
- Edmond
- 73013
- 15505 Brook Hill Dr
Nearby cities
Nearby neighborhoods
Nearby zip codes
Other Edmond Topics
